This is a carousel with tiles that activate property listing cards. Use the previous and next buttons to navigate.
1/1
$122,000
This is a carousel with tiles that activate property listing cards. Use the previous and next buttons to navigate.
1/1
Property Description
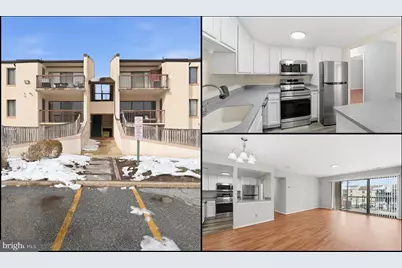
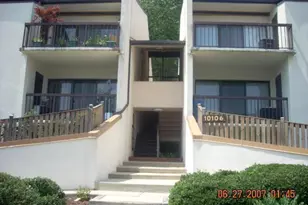
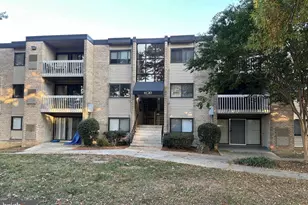
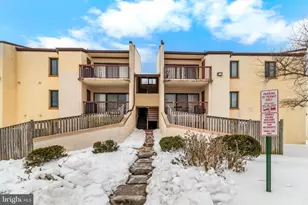
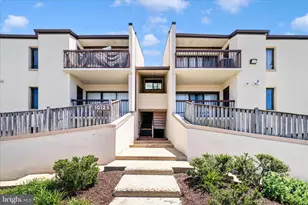
Welcome to this charming one-bedroom, one-bath condominium located in the desirable TreeTop community. The condominium fee includes all utilities, offering exceptional value and convenience. The home features a gourmet kitchen with brand-new stainless steel appliances and freshly painted white cabinetry, creating a bright and modern aesthetic. Luxury vinyl plank flooring flows throughout, complemented by recently repainted contemporary gray walls. The generously sized bedroom offers ample comfort, while the bathroom has been thoughtfully updated with new light fixtures and mirrors. Enjoy your morning coffee or unwind in the evening on the private patio. The HVAC system has been recently updated to ensure year-round comfort. The washer and dryer were replaced in 2025 for added peace of mind. Situated within a gated community, this property offers both security and convenience. Just minutes away, Woodmore Towne Centre provides an array of shopping, dining, and entertainment options. Commuters dream with easy access to I-495, I-95, Route 50, and MD-295, as well as proximity to the Largo Town Center Metro Station for a seamless commute to downtown Washington, D.C. Major nearby employers include University of Maryland Capital Region Health, Prince George's Community College, and FedEx Field. This beautifully updated condo offers comfort, convenience, and an unbeatable location.
Full Property Details
Full Property Details for 10123 Prince Pl #304-10A
General
- Sold For: $122,000
- HOA FEE: $565/month
- Taxes: $1,342 (2025)
- Status: Closed
- Type: Condo
- Source: BrightMLSMidAtlantic
- MLS ID: MDPG2191678
- Added to Site: 147 day(s) ago
Interior
- Rooms/Areas: Kitchen, Family Room, Bedroom 1, Laundry, Bathroom 1
- Interior Features: Ceiling Fan(s), Combination Kitchen/Living, Dining Area, Family Room Off Kitchen, Floor Plan - Open, Kitchen - Gourmet, Kitchen - Table Space, Window Treatments
- Appliances: Built-In Microwave, Dishwasher, Disposal, Dryer, Oven/Range - Electric, Refrigerator, Stainless Steel Appliances, Washer
- Flooring: Laminate Plank
Rooms
Bathrooms
- Total Bathrooms: 1
- Full Bathrooms: 1
- Main Floor Baths: 1
- Main - Full Baths: 1
Bedrooms
- Total Bedrooms: 1
- Bedrooms Main & Up: 1
Other Rooms
- Laundry: Dryer In Unit, Washer In Unit, Has Laundry
Additional Information
- Shared Amenities: Community Center, Jog/Walk Path, Pool - Outdoor, Recreational Center, Reserved/Assigned Parking, Tot Lots/Playground
- Shared Pool: Yes
- Pool: Yes
Exterior
- Exterior Features: Sidewalks
- Porch/Patio/Deck: Patio(s)
Parking
- Total Spaces: 2
- Parking Type: Parking Lot
Location
- County: PRINCE GEORGES
- Subdivision: TREETOP CONDO
- Building Name: TREETOP CONDO
- Driving Directions: Route 202 to Campus Way South-> use gate located on Campus Way->Continue straight->Take a right onto Prince Place
School Information
- School District: Prince George's County Public Schools
Community
- Assoc. Fees Include: All Ground Fee, Air Conditioning, Common Area Maintenance, Electricity, Gas, Heat, Lawn Care Front, Lawn Care Rear, Lawn Care Side, Lawn Maintenance, Management, Pool(s), Recreation Facility, Reserve Funds, Road Maintenance, Snow Removal, Trash, Water
- Pets Allowed: Yes
- Pets: Dogs OK, Cats OK
Heating & Cooling
- Central air: Yes
- Cooling Type: Central A/C
- Cooling Fuel: Electric
- Heating Type: Forced Air
- Heating Fuel: Natural Gas
- Water Heater: Natural Gas
Utilities
- Sewer: Public Sewer
- Water: Public
- Utility Description: Electric Available, Natural Gas Available, Water Available
Structural Information
- Architectural Style: Colonial
- Structure Type: Garden 1 - 4 Floors
- Construction: Other
- Walls/Ceilings: Dry Wall, High
- Windows: Sliding
- Entry Floor Number: 3
- Stories Description: Main
- Square Feet: 787
- Sq. Ft. Source: Estimated
- Living Area: 787 Sq. Ft.
- Finished Above Grnd: 787 Sq. Ft.
- Year Built: 1976
- Year Built Source: Estimated
Lot Features
- Property View: Other
- Street/Road Desc.: Access - On Grade
- Zoning: R18
Financial Considerations
- Price Per Sq. Ft.: $165.18
- Condo Fee: $565
- Condo Fee Freq: Monthly
- Tax w/Assessment: $90,333
- Tax Amount: $1,342
- Tax Year: 2025
- Terms: Standard Sale
Disclosures and Reports
- Ownership: Condominium
- Condo: Yes
Listed by Pearson Smith Realty, LLC, Ashutosh Vashist
Sold by Compass, Keilah King and Compass, Kalonji Foreman

Get Pre-Approved Today
Schools
Schools serving 10123 Prince Pl #304-10A
School District:Prince George's County Public Schools
| Name | Grades | Distance |
|---|---|---|
Lake Arbor Elementary School 10205 Lake Arbor Way, Mitchellville, MD 20721 | PK-5 | 0.9 mi |
Ernest Everett Just Middle School 1300 Campus Way North, Mitchellville, MD 20721 | 6-8 | 1.1 mi |
Largo High School 505 Largo Road, Upper Marlboro, MD 20774 | 9-12 | 0.7 mi |
Disclaimer:
School attendance boundaries provided by ATTOM Data Solutions and are for reference only. Contact the school directly to verify enrollment eligibility.
Price & Sales History for 10123 Prince Pl #304-10A
Date
Details
Price
Change
Source
6/22/2026
Sold
$122,000
-6.15%
MLS
3/11/2026
Price Reduced
$130,000
-7.14%
MLS
2/12/2026
Listed
$140,000
—
MLS
Disclaimer: Historical sales information is derived from public records provided by the county offices. Information is not guaranteed and should be independently verified.
10123 Prince Place #304-10A, Upper Marlboro, MD 20774 (MLS# MDPG2191678) is a Condo property that was sold at $122,000 on June 22, 2026. Want to learn more about 10123 Prince Place #304-10A? Do you have questions about finding other Condo real estate for sale in Upper Marlboro? You can browse all Upper Marlboro real estate or contact a Coldwell Banker agent to request more information.