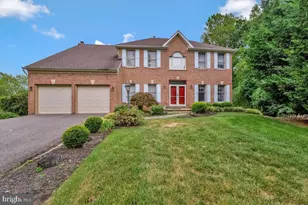
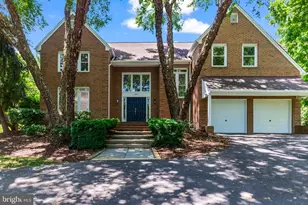
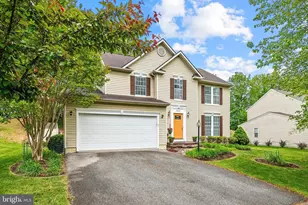
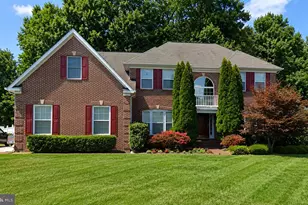
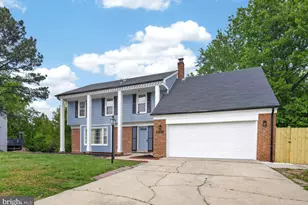
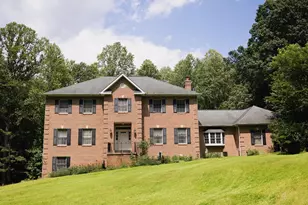
Full Property Details for 10404 Brookhaven Ln
General
- Price: $684,900
- HOA FEE: $17/month
- HOA FEE FREQ.: Annually
- Taxes: $8,712 (2025)
- Status: Pending
- Type: Single Family
- Source: BrightMLSMidAtlantic
- MLS ID: MDPG2211868
- Updated: 10/9/2026
- Added to Site: 65 day(s) ago
Interior
- Rooms/Areas: Office
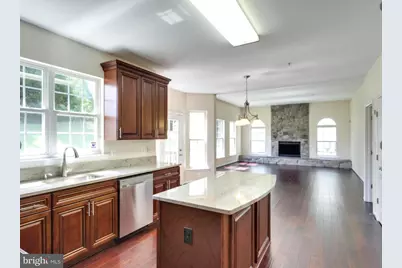
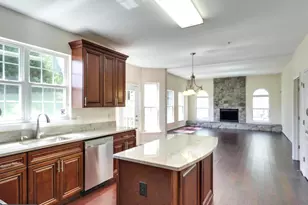
- Interior Features: Attic, Bathroom - Soaking Tub, Bathroom - Walk-In Shower, Breakfast Area, Butlers Pantry, Carpet, Ceiling Fan(s), Chair Railings, Family Room Off Kitchen, Floor Plan - Open, Formal/Separate Dining Room, Kitchen - Eat-In, Kitchen - Gourmet, Recessed Lighting
- Fireplace: Yes
- Number of Fireplaces: 2
Rooms
- Total Bathrooms: 4
- Full Bathrooms: 3
- Half Bathrooms: 1
- Upper Floor Baths: 2
- Upper - Full Baths: 2
- Main Floor Baths: 1
- Main - 1/2 Baths: 1
- Lower Floor Baths: 1
- Lower - Full Baths: 1
- Total Bedrooms: 5
- Bedrooms Upper: 4
- Bedrooms Lower: 1
Exterior
- Porch/Patio/Deck: Deck(s)
Parking
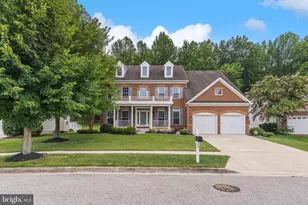
- Garage: Yes
- Garage Spaces: 2
- Total Spaces: 6
- Parking Features: Concrete Driveway
- Parking Type: Attached Garage, Driveway, On Street
- Garage Description: Garage - Front Entry, Inside Access
Location
- County: PRINCE GEORGES
- Subdivision: MARLTON SOUTH
- Driving Directions: 301 to L Old Indian, L Duley Station, L Spring Water, R Lily, R on Brookhaven
School Information
- School District: Prince George's County Public Schools
Community
- Association: Yes
- Assoc. Name: SUMMIT MANAGEMENT
Heating & Cooling
- Central air: Yes
- Cooling Type: Ceiling Fan(s), Central A/C
- Cooling Fuel: Electric
- Heating Type: Heat Pump(s)
- Heating Fuel: Natural Gas
- Water Heater: Natural Gas
Utilities
- Sewer: Public Sewer
- Water: Public
Structural Information
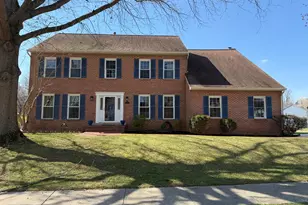
- Architectural Style: Colonial
- Structure Type: Detached
- Construction: Frame
- Basement: Yes
- Basement Entrance: Yes
- Basement Desc.: Daylight, Partial, Connecting Stairway, Fully Finished, Outside Entrance, Rear Entrance, Space For Rooms, Walkout Stairs
- Foundation: Concrete Perimeter
- Stories Description: Lower 1, Main, Upper 1
- Square Feet: 4,540
- Sq. Ft. Source: Assessor
- Living Area: 3,116 Sq. Ft.
- Finished Above Grnd: 3,116 Sq. Ft.
- Year Built: 1999
- Year Built Source: Assessor
- Property Condition: Very Good
Unit Information
- Bathrooms-Lower: 1
- Bedrooms-Lower: 1
Lot Features
- Lot Size (Acres): 0.23
- Lot Size (Sq. Ft.): 9,908
- Lot Size Source: Assessor
- Zoning: RSF95
Financial Considerations
- Price Per Sq. Ft.: $219.8
- Association Fee: $204
- Assoc Fee Freq.: Annually
- Assessment Year: 2026
- County Tax: $6,520
- County Tax Freq: Annually
- Tax w/Assessment: $617,600
- Tax Amount: $8,712
- Tax Year: 2025
- Tax Total Finished Sq. Ft.: 3116
Disclosures and Reports
- Ownership: Fee Simple
- Lot Number: 24
Listed by Keller Williams Preferred Properties, Cynthia R Davis