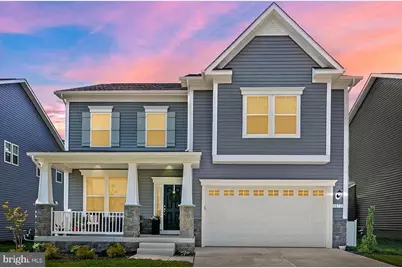
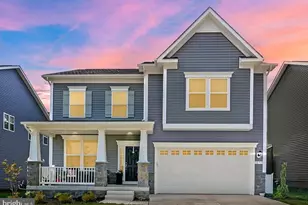
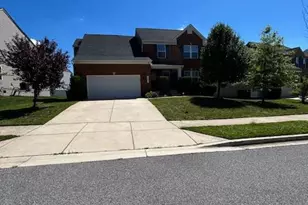
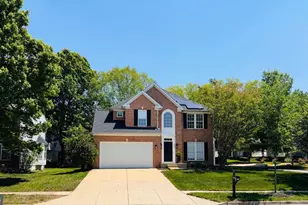
This is a carousel with tiles that activate property listing cards. Use the previous and next buttons to navigate.
1/1
$720,000
This is a carousel with tiles that activate property listing cards. Use the previous and next buttons to navigate.
1/1
Property Description
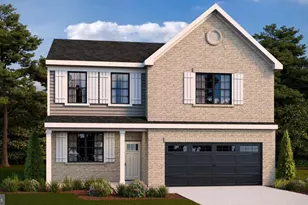
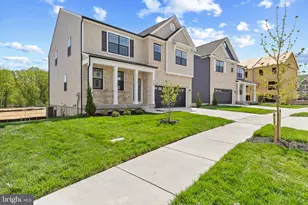
Welcome to 10711 Meridian Hill Way, a nearly new DRB Home located in Westphalia Town Center. Completed in late 2024, this home comes with a REDUCED RATE as low as 5.75% (APR 5.988%) as of 04/09/2026 through List & Lock™. This is a seller paid rate-buydown that reduces the buyer's interest rate and monthly payment. Terms apply, see disclosures for more information. At 3,871 square feet with 10-foot ceilings, recessed lighting throughout, and a transferable 1/2/10 builder warranty. The main level is open and easy to move through, with the kitchen, living room, and casual dining space connected in one wide flow. The kitchen has Whirlpool appliances, granite countertops, a large island, double ovens, and a gas cooktop. A flex room off the main level works well as a home office or formal dining room. Upstairs, the primary suite has two walk-in closets and a full deluxe bath. Three additional bedrooms share a dual-entry hall bath, and the laundry room is on the bedroom level. The finished basement adds a full bath, an optional 5th bedroom, and enough open space to become a media room or home gym. Westphalia Town Center has sidewalks, green space, a pool, a clubhouse, and a playground. The location sits within easy reach of Joint Base Andrews, Washington D.C., and the Beltway, with multiple commuter routes so you're never stuck with just one option. Shopping and dining are already close, with more retail coming as the community continues to build out. A modern home, a connected layout, in a location that supports busy schedules, weekend downtime, and long-term value.
Full Property Details
Full Property Details for 10711 Meridian Hill Way
General
- Sold For: $720,000
- HOA FEE: $100/month
- Taxes: $9,278 (2026)
- Status: Closed
- Type: Single Family
- Source: BrightMLSMidAtlantic
- MLS ID: MDPG2193318
- Added to Site: 175 day(s) ago
Interior
- Number of Rooms: 15
- Rooms/Areas: Living Room, Bedroom 2, Bedroom 3, Bedroom 4, Kitchen, Bedroom 1, Laundry, Office, Recreation Room, Utility Room, Bathroom 1, Bathroom 2, Half Bath
- Flooring: Carpet, Ceramic Tile, Luxury Vinyl Plank
Rooms
Bathrooms
- Total Bathrooms: 4
- Full Bathrooms: 3
- Half Bathrooms: 1
- Upper Floor Baths: 2
- Upper - Full Baths: 2
- Main Floor Baths: 1
- Main - 1/2 Baths: 1
- Lower Floor Baths: 1
- Lower - Full Baths: 1
Bedrooms
- Total Bedrooms: 5
- Bedrooms Upper: 4
- Bedrooms Lower: 1
Other Rooms
- Laundry: Upper Floor
Additional Information
- Shared Amenities: Club House, Pool - Outdoor, Tot Lots/Playground
- Shared Pool: Yes
- Pool: Yes
Parking
- Garage: Yes
- Garage Spaces: 2
- Total Spaces: 2
- Parking Type: Attached Garage, Driveway, On Street
- Garage Description: Inside Access
Location
- County: PRINCE GEORGES
- Subdivision: WESTPHALIA TOWN CENTER
- Driving Directions: MD-214 W/Central Ave, US-301 S and MD-4 N to Melwood Rd in Westphalia, take Woodyard Rd and Presidential Pkwy to Meridian Hill Way.
School Information
- School District: Prince George's County Public Schools
- Elementary School: Melwood
- Middle School: James Madison
- High School: Dr. Henry A. Wise, Jr.
Community
- Association: Yes
- Pets Allowed: Yes
- Pets: No Pet Restrictions
Heating & Cooling
- Central air: Yes
- Cooling Type: Central A/C
- Cooling Fuel: Electric
- Heating Type: Forced Air
- Heating Fuel: Natural Gas
- Water Heater: Natural Gas
Utilities
- Sewer: Public Sewer
- Water: Public
Structural Information
- Architectural Style: Craftsman
- Structure Type: Detached
- Construction: Frame
- Basement: Yes
- Basement Desc.: Fully Finished
- Foundation: Slab
- Roof: Architectural Shingle
- Walls/Ceilings: 9'+ Ceilings, Dry Wall
- Stories Description: Lower 1, Main, Upper 1
- Square Feet: 3,871
- Sq. Ft. Source: Estimated
- Living Area: 3,671 Sq. Ft.
- Finished Above Grnd: 2,669 Sq. Ft.
- Finished Below Grnd: 1,002 Sq. Ft.
- Basement Finished: 90%
- Year Built: 2024
- Year Built Source: Estimated
- Property Condition: Excellent
Unit Information
Unit 1
- Bathrooms-Lower: 1
- Bedrooms-Lower: 1
Lot Features
- Lot Size (Acres): 0.14
- Lot Size (Sq. Ft.): 6,098
- Lot Size Source: Estimated
- Zoning: TACE
Financial Considerations
- Price Per Sq. Ft.: $269.76
- Association Fee: $100
- Assoc Fee Freq.: Monthly
- Assessment Year: 2026
- County Tax: $7,145
- County Tax Freq: Annually
- Tax w/Assessment: $756,600
- Tax Amount: $9,278
- Tax Year: 2026
- Terms: Standard Sale
Disclosures and Reports
- Ownership: Fee Simple
- Lot Number: 124
Listed by Real Broker, LLC, Jessa Folan
Sold by Pearson Smith Realty, LLC, Tasha Charleus

Get Pre-Approved Today
Schools
Schools serving 10711 Meridian Hill Way
School District:Prince George's County Public Schools
| Name | Grades | Distance |
|---|---|---|
Melwood Elementary School 7100 Woodyard Road, Upper Marlboro, MD 20772 | K-5 | 2.3 mi |
James Madison Middle School, Upper Marlboro, MD 7300 Woodyard Road, Upper Marlboro, MD 20772 | 6-8 | 2.5 mi |
Dr. Henry A. Wise Jr. High School 12650 Brooke Lane, Upper Marlboro, MD 20772 | 9-12 | 2.3 mi |
Disclaimer:
School attendance boundaries provided by ATTOM Data Solutions and are for reference only. Contact the school directly to verify enrollment eligibility.
Price & Sales History for 10711 Meridian Hill Way
Date
Details
Price
Change
Source
6/26/2026
Sold
$720,000
—
MLS
3/05/2026
Listed
$720,000
—
MLS
Disclaimer: Historical sales information is derived from public records provided by the county offices. Information is not guaranteed and should be independently verified.
10711 Meridian Hill Way, Upper Marlboro, MD 20772 (MLS# MDPG2193318) is a Single Family property that was sold at $720,000 on June 26, 2026. Want to learn more about 10711 Meridian Hill Way? Do you have questions about finding other Single Family real estate for sale in Upper Marlboro? You can browse all Upper Marlboro real estate or contact a Coldwell Banker agent to request more information.