This is a carousel with tiles that activate property listing cards. Use the previous and next buttons to navigate.
1/1
$727,730
This is a carousel with tiles that activate property listing cards. Use the previous and next buttons to navigate.
1/1
Property Description
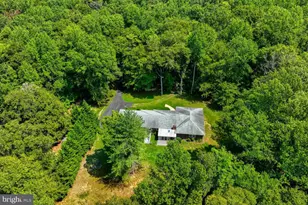
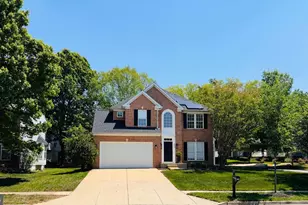
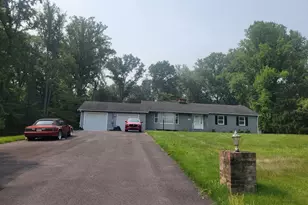
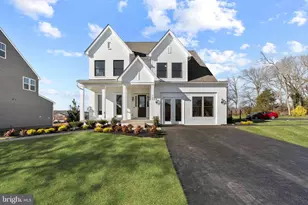
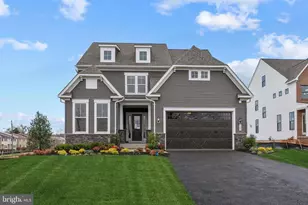
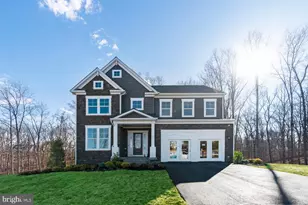
Welcome to Overlook at Westmore, an amenity-rich community tucked into the scenic, wooded landscapes of Upper Marlboro, MD. The Scarlett is a thoughtfully designed single-family home offering 3 bedrooms, 2.5 bathrooms, a 2-car garage, and a versatile upstairs flex room-ideal for a playroom, media space, or casual lounge. This home is designed for convenient main-level living, with everything you need thoughtfully placed on one floor. The main level features a spacious primary suite with a large walk-in closet and oversized shower, as well as a laundry area with washer and dryer, so daily tasks are all within easy reach. Just outside the suite, the open-concept living area includes a gourmet kitchen with stainless steel appliances, a central island perfect for entertaining, a cozy family room with fireplace, and a library that offers additional flexibility. Upstairs, two additional bedrooms share a full bath, along with a flexible loft space that can adapt to your family's needs. The unfinished basement presents a great opportunity to grow your living space even further, with room to finish a recreation area, bedroom, media room, and additional full bath after closing-ideal for entertaining, hobbies, or hosting guests. This home is not yet under construction and can still be personalized through our Design Studio. Estimated move-in is March/April 2026. Visit our on-site model home for more information. *Photos shown are of a similar home and may include upgraded features.
Full Property Details
Full Property Details for 10925 Golden Glow Ave
General
- Sold For: $727,730
- HOA FEE: $145/month
- Taxes: (2025)
- Status: Closed
- Type: Single Family
- Source: BrightMLSMidAtlantic
- MLS ID: MDPG2160068
- Added to Site: 360 day(s) ago
Interior
- Interior Features: Breakfast Area, Entry Level Bedroom, Family Room Off Kitchen, Floor Plan - Open, Kitchen - Island, Pantry, Recessed Lighting, Upgraded Countertops, Walk-in Closet(s)
- Appliances: Built-In Microwave, Dishwasher, Disposal, Exhaust Fan, Oven - Double, Oven/Range - Gas, Refrigerator
- Flooring: Carpet, Ceramic Tile, Luxury Vinyl Plank
Rooms
Bathrooms
- Total Bathrooms: 3
- Full Bathrooms: 2
- Half Bathrooms: 1
- Upper Floor Baths: 1
- Upper - Full Baths: 1
- Main Floor Baths: 2
- Main - Full Baths: 1
- Main - 1/2 Baths: 1
Bedrooms
- Total Bedrooms: 3
- Bedrooms Upper: 2
- Bedrooms Main & Up: 1
Additional Information
- Shared Amenities: Club House, Pool - Outdoor, Tot Lots/Playground
- Shared Pool: Yes
- Pool: Yes
Parking
- Garage: Yes
- Garage Spaces: 2
- Total Spaces: 2
- Parking Type: Attached Garage
- Garage Description: Garage - Front Entry, Garage Door Opener, Inside Access
Location
- County: PRINCE GEORGES
- Subdivision: OVERLOOK AT WESTMORE
- Driving Directions: 495 to Ritchie Marlboro Rd exit towards Upper Marlboro. Proceed to a right turn on Ritchie Marlboro. Proceed 1.7 miles to community entrance. Turn left on to Golden Glow Ave, Sales Trailer ahead on the left.
- City Limits: Yes
School Information
- School District: Prince George's County Public Schools
- Elementary School: Arrowhead
- Middle School: Kettering
- High School: Dr. Henry A. Wise, Jr. High
Community
- Association: Yes
- Assoc. Fees Include: Pool(s), Recreation Facility, Reserve Funds, Road Maintenance, Snow Removal, Trash
Heating & Cooling
- Central air: Yes
- Cooling Type: Central A/C, Programmable Thermostat
- Cooling Fuel: Electric
- Heating Type: Forced Air, Programmable Thermostat
- Heating Fuel: Natural Gas
- Water Heater: Electric
Utilities
- Sewer: Public Sewer
- Water: Public
- Utility Description: Under Ground
Structural Information
- Architectural Style: Traditional
- Structure Type: Detached
- Builder: Stanley Martin Homes
- Model: Scarlett (K)
- Construction: Vinyl Siding, Brick Front, Stone
- Basement: Yes
- Basement Desc.: Unfinished
- Foundation: Slab
- Walls/Ceilings: 9'+ Ceilings
- Windows: Double Pane, Low-E, Screens
- Stories Description: Lower 1, Main, Upper 1
- Square Feet: 4,160
- Sq. Ft. Source: Estimated
- Living Area: 4,160 Sq. Ft.
- Finished Above Grnd: 3,087 Sq. Ft.
- Finished Below Grnd: 1,073 Sq. Ft.
- Year Built: 2025
- Year Built Source: Estimated
- Property Condition: Excellent
Lot Features
- Lot Size Source: Estimated
Financial Considerations
- Price Per Sq. Ft.: $232.09
- Association Fee: $145
- Assoc Fee Freq.: Monthly
- City/TownTax Freq: Annually
- Tax Year: 2025
- Terms: Standard Sale
Disclosures and Reports
- Ownership: Fee Simple
- Lot Number: B12
Listed by SM Brokerage, LLC, Martin K. Alloy
Sold by Unrepresented, Unrepresented

Get Pre-Approved Today
Schools
Schools serving 10925 Golden Glow Ave
School District:Prince George's County Public Schools
| Name | Grades | Distance |
|---|---|---|
Arrowhead Elementary School, Upper Marlboro, MD 2300 Sansbury Rd, Upper Marlboro, MD 20772 | PK-5 | 1.5 mi |
Kettering Middle School 65 Herrington Drive, Upper Marlboro, MD 20774 | 6-8 | 3.2 mi |
Dr. Henry A. Wise Jr. High School 12650 Brooke Lane, Upper Marlboro, MD 20772 | 9-12 | 1.7 mi |
Disclaimer:
School attendance boundaries provided by ATTOM Data Solutions and are for reference only. Contact the school directly to verify enrollment eligibility.
Price & Sales History for 10925 Golden Glow Ave
Date
Details
Price
Change
Source
6/29/2026
Sold
$727,730
1.57%
MLS
11/11/2025
Price Increased
$716,450
3.99%
MLS
10/08/2025
Price Reduced
$688,965
-1.38%
MLS
7/16/2025
Listed
$698,595
—
MLS
Disclaimer: Historical sales information is derived from public records provided by the county offices. Information is not guaranteed and should be independently verified.
10925 Golden Glow Avenue, Upper Marlboro, MD 20774 (MLS# MDPG2160068) is a Single Family property that was sold at $727,730 on June 29, 2026. Want to learn more about 10925 Golden Glow Avenue? Do you have questions about finding other Single Family real estate for sale in Upper Marlboro? You can browse all Upper Marlboro real estate or contact a Coldwell Banker agent to request more information.