This is a carousel with tiles that activate property listing cards. Use the previous and next buttons to navigate.
1/1
$553,875
This is a carousel with tiles that activate property listing cards. Use the previous and next buttons to navigate.
1/1
Property Description
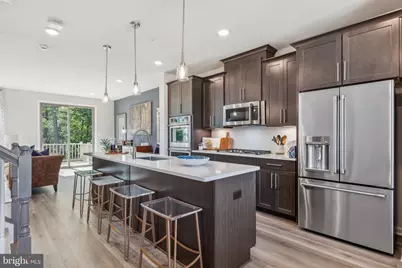
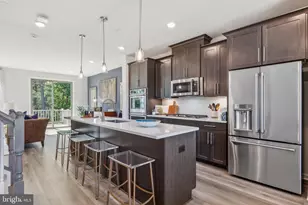
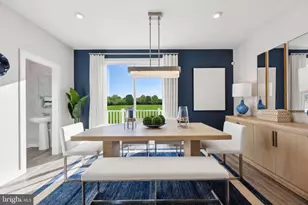
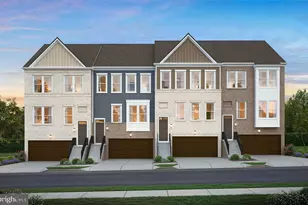
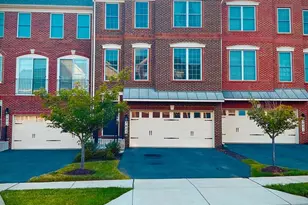
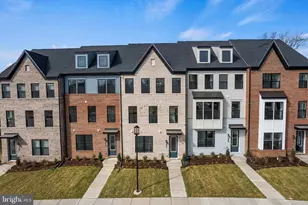
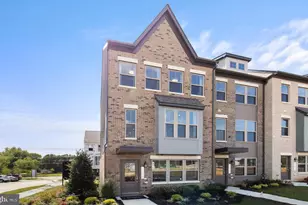
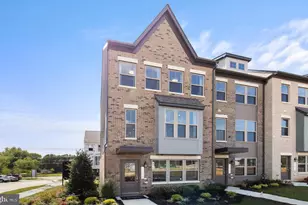
Discover the highly sought-after Louisa floor plan at Overlook at Westmore-now available again for a limited time. This thoughtfully designed three-level townhome offers the perfect combination of space, style, and functionality, featuring 3 bedrooms, 3.5 baths, and a rare front-load garage a unique opportunity in this community. Step inside to find a modern, open-concept layout enhanced by the Inspired B design package, showcasing crisp white cabinetry, sleek finishes, and luxury vinyl plank flooring throughout the lower and main levels for both durability and elegance. The heart of the home is a chef-inspired gourmet kitchen that truly stands out-complete with an expansive island, upgraded cabinetry, and premium finishes that will impress even the most discerning culinary enthusiast. The kitchen flows seamlessly into the spacious dining and living areas, creating the ideal setting for entertaining or everyday living. Upstairs, the generously sized primary suite offers a private retreat with a well-appointed en-suite bath, while an additional bedroom and full bath provide comfort and flexibility. The lower level includes a third full bath perfect for guests, a home office, or multi-generational living. Located in the vibrant Overlook at Westmore community, this home combines modern design with convenience and connectivity, all while offering one of the few remaining
Full Property Details
Full Property Details for 10969 Wheat Berry Dr
General
- Sold For: $553,875
- HOA FEE: $175/month
- Taxes: (2026)
- Status: Closed
- Type: Townhouse
- Source: BrightMLSMidAtlantic
- MLS ID: MDPG2201054
- Added to Site: 165 day(s) ago
Interior
- Interior Features: Dining Area, Family Room Off Kitchen, Floor Plan - Open, Kitchen - Island, Recessed Lighting, Upgraded Countertops, Walk-in Closet(s)
- Appliances: Dishwasher, Disposal, Exhaust Fan, Microwave, Oven/Range - Gas, Refrigerator
Rooms
Bathrooms
- Total Bathrooms: 4
- Full Bathrooms: 3
- Half Bathrooms: 1
- Upper Floor Baths: 2
- Upper - Full Baths: 2
- Main Floor Baths: 1
- Main - 1/2 Baths: 1
- Lower Floor Baths: 1
- Lower - Full Baths: 1
Bedrooms
- Total Bedrooms: 3
- Bedrooms Upper: 3
Additional Information
- Shared Amenities: Club House, Common Grounds, Pool - Outdoor, Tot Lots/Playground, Picnic Area
- Shared Pool: Yes
- Pool: Yes
Parking
- Garage: Yes
- Garage Spaces: 2
- Total Spaces: 4
- Parking Type: Attached Garage, Driveway
- Garage Description: Garage - Rear Entry
Location
- County: PRINCE GEORGES
- Subdivision: OVERLOOK AT WESTMORE
- Driving Directions: 495 to Ritchie Marlboro Rd exit towards Upper Marlboro. Proceed to a right turn on Ritchie Marlboro. Proceed 1.7 miles to community entrance. Turn left on to Golden Glow Ave. Model Home address: 11009 Golden Glow Ave Upper Marlboro, MD 20774
- City Limits: Yes
School Information
- School District: Prince George's County Public Schools
- Elementary School: Arrowhead
- Middle School: Kettering
- High School: Dr. Henry A. Wise, Jr. High
Community
- Association: Yes
- Assoc. Fees Include: Lawn Maintenance, Pool(s), Recreation Facility, Road Maintenance, Snow Removal, Trash, Lawn Care Front, Lawn Care Rear, Lawn Care Side
Heating & Cooling
- Central air: Yes
- Cooling Type: Central A/C, Programmable Thermostat
- Cooling Fuel: Electric
- Heating Type: Forced Air
- Heating Fuel: Natural Gas
- Water Heater: Electric
Utilities
- Sewer: Public Sewer
- Water: Public
Structural Information
- Architectural Style: Traditional
- Structure Type: Interior Row/Townhouse
- Builder: Stanley Martin Homes
- Model: Louisa (M)
- Construction: Brick Front, Vinyl Siding
- Foundation: Slab
- Walls/Ceilings: 9'+ Ceilings
- Windows: ENERGY STAR Qualified
- Stories Description: Lower 1, Main, Upper 1
- Square Feet: 2,327
- Sq. Ft. Source: Estimated
- Living Area: 2,327 Sq. Ft.
- Finished Above Grnd: 2,327 Sq. Ft.
- Year Built: 2026
- Year Built Source: Estimated
- Property Condition: Excellent
Unit Information
Unit 1
- Bathrooms-Lower: 1
Lot Features
- Lot Size (Acres): 0.03
- Lot Size (Sq. Ft.): 1,500
- Lot Size Source: Estimated
- Zoning: RESIDENTIAL
Financial Considerations
- Price Per Sq. Ft.: $238.02
- Association Fee: $175
- Assoc Fee Freq.: Monthly
- City/TownTax Freq: Annually
- Tax Year: 2026
- Terms: Standard Sale
Disclosures and Reports
- Ownership: Fee Simple
Listed by SM Brokerage, LLC, Martin K. Alloy
Sold by HomeSmart, DEMETRIUS CRAWFORD

Get Pre-Approved Today
Schools
Schools serving 10969 Wheat Berry Dr
School District:Prince George's County Public Schools
| Name | Grades | Distance |
|---|---|---|
Arrowhead Elementary School, Upper Marlboro, MD 2300 Sansbury Rd, Upper Marlboro, MD 20772 | PK-5 | 1.5 mi |
Kettering Middle School 65 Herrington Drive, Upper Marlboro, MD 20774 | 6-8 | 3.3 mi |
Dr. Henry A. Wise Jr. High School 12650 Brooke Lane, Upper Marlboro, MD 20772 | 9-12 | 1.7 mi |
Disclaimer:
School attendance boundaries provided by ATTOM Data Solutions and are for reference only. Contact the school directly to verify enrollment eligibility.
Price & Sales History for 10969 Wheat Berry Dr
Date
Details
Price
Change
Source
8/27/2026
Sold
$553,875
—
MLS
6/04/2026
Price Increased
$553,875
1.93%
MLS
4/28/2026
Listed
$543,385
—
MLS
Disclaimer: Historical sales information is derived from public records provided by the county offices. Information is not guaranteed and should be independently verified.
10969 Wheat Berry Drive, Upper Marlboro, MD 20774 (MLS# MDPG2201054) is a Townhouse property that was sold at $553,875 on August 27, 2026. Want to learn more about 10969 Wheat Berry Drive? Do you have questions about finding other Townhouse real estate for sale in Upper Marlboro? You can browse all Upper Marlboro real estate or contact a Coldwell Banker agent to request more information.