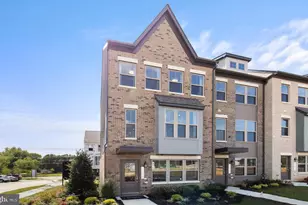
Full Property Details for 10974 Pinnacle Grn Rd
General
- Sold For: $499,990
- HOA FEE: $175/month
- Taxes: (2026)
- Status: Closed
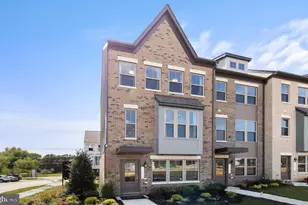
- Type: Townhouse
- Source: BrightMLSMidAtlantic
- MLS ID: MDPG2206948
- Added to Site: 116 day(s) ago
Interior
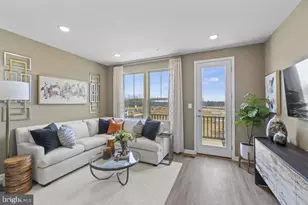
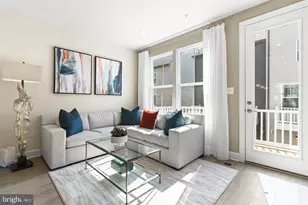
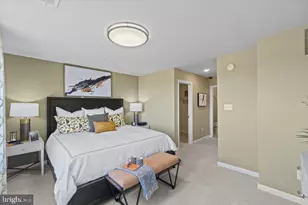
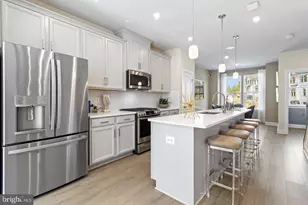
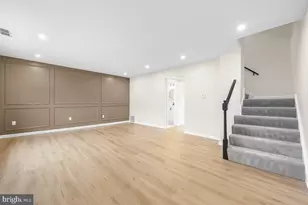
- Interior Features: Dining Area, Family Room Off Kitchen, Floor Plan - Open, Kitchen - Island, Recessed Lighting, Upgraded Countertops, Walk-in Closet(s)
- Appliances: Dishwasher, Disposal, Exhaust Fan, Microwave, Oven/Range - Gas, Refrigerator
Rooms
- Total Bathrooms: 4
- Full Bathrooms: 2
- Half Bathrooms: 2
- Upper Floor Baths: 2
- Upper - Full Baths: 2
- Main Floor Baths: 1
- Main - 1/2 Baths: 1
- Lower Floor Baths: 1
- Lower - 1/2 Baths: 1
- Total Bedrooms: 3
- Bedrooms Upper: 3
Additional Information
- Shared Amenities: Club House, Common Grounds, Pool - Outdoor, Tot Lots/Playground, Picnic Area
- Shared Pool: Yes
- Pool: Yes
Parking
- Garage: Yes
- Garage Spaces: 2
- Total Spaces: 4
- Parking Type: Attached Garage, Driveway
- Garage Description: Garage - Rear Entry
Location
- County: PRINCE GEORGES
- Subdivision: OVERLOOK AT WESTMORE
- Driving Directions: 495 to Ritchie Marlboro Rd exit towards Upper Marlboro. Proceed to a right turn on Ritchie Marlboro. Proceed 1.7 miles to community entrance. Turn left on to Golden Glow Ave. Model Home address: 11009 Golden Glow Ave Upper Marlboro, MD 20774
- City Limits: Yes
School Information
- School District: Prince George's County Public Schools
- Elementary School: Arrowhead
- Middle School: Kettering
- High School: Dr. Henry A. Wise, Jr. High
Community
- Association: Yes
- Assoc. Fees Include: Lawn Maintenance, Pool(s), Recreation Facility, Road Maintenance, Snow Removal, Trash, Lawn Care Front, Lawn Care Rear, Lawn Care Side
Heating & Cooling
- Central air: Yes
- Cooling Type: Central A/C, Programmable Thermostat
- Cooling Fuel: Electric
- Heating Type: Forced Air
- Heating Fuel: Natural Gas
- Water Heater: Electric
Utilities
- Sewer: Public Sewer
- Water: Public
Structural Information
- Architectural Style: Traditional
- Structure Type: Interior Row/Townhouse
- Builder: Stanley Martin Homes
- Model: Jenkins (C)
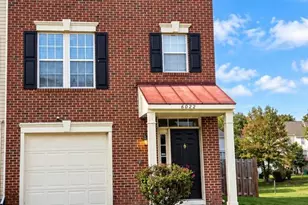
- Construction: Brick Front, Vinyl Siding
- Foundation: Slab
- Walls/Ceilings: 9'+ Ceilings
- Windows: ENERGY STAR Qualified
- Stories Description: Lower 1, Main, Upper 1
- Square Feet: 2,327
- Sq. Ft. Source: Estimated
- Living Area: 2,327 Sq. Ft.
- Finished Above Grnd: 2,327 Sq. Ft.
- Year Built: 2026
- Year Built Source: Estimated
- Property Condition: Excellent
Unit Information
Lot Features
- Lot Size (Acres): 0.03
- Lot Size (Sq. Ft.): 1,500
- Lot Size Source: Estimated
- Zoning: RESIDENTIAL
Financial Considerations
- Price Per Sq. Ft.: $214.86
- Association Fee: $175
- Assoc Fee Freq.: Monthly
- City/TownTax Freq: Annually
- Tax Year: 2026
- Terms: Standard Sale
Disclosures and Reports
Listed by SM Brokerage, LLC, Martin K. Alloy
Sold by HomeSmart, DEMETRIUS CRAWFORD