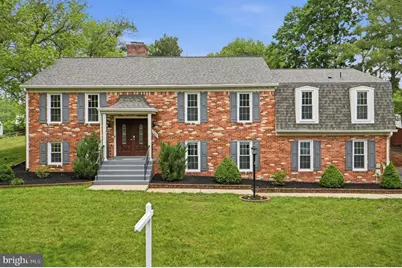
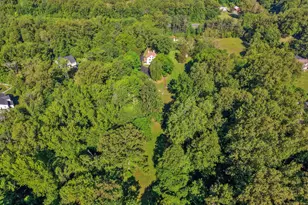
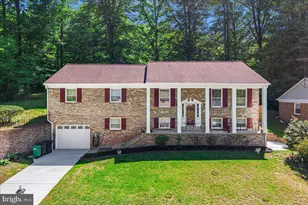
Full Property Details for 11807 Fairgreen Ln
General
- Sold For: $615,000
- Taxes: $8,802 (2025)
- Status: Closed
- Type: Single Family
- Source: BrightMLSMidAtlantic
- MLS ID: MDPG2203854
- Added to Site: 134 day(s) ago
Interior
- Interior Features: Ceiling Fan(s), Combination Kitchen/Dining, Dining Area, Floor Plan - Traditional, Kitchen - Island, Primary Bath(s), Upgraded Countertops, Window Treatments
- Fireplace: Yes
- Number of Fireplaces: 3
- Fireplace(s): Screen
- Appliances: Dryer, Washer, Cooktop, Dishwasher, Intercom, Microwave, Refrigerator, Stove
Rooms
- Total Bathrooms: 3
- Full Bathrooms: 3
- Main Floor Baths: 2
- Main - Full Baths: 2
- Lower Floor Baths: 1
- Lower - Full Baths: 1
- Total Bedrooms: 4
- Bedrooms Lower: 1
- Bedrooms Main & Up: 3
Additional Information
- Pool: Yes
- Private Pool: Yes
- Pool Description: In Ground
Parking
- Garage: Yes
- Garage Spaces: 2
- Total Spaces: 6
- Parking Features: Paved Driveway
- Parking Type: Attached Garage, Driveway
- Garage Description: Inside Access, Garage - Side Entry
Location
- County: PRINCE GEORGES
- Subdivision: MARLTON
- Driving Directions: From MD 301 South, turn left onto Trumps Hill Rd. Turn right onto Fairgreen Ln. House is on the right.
School Information
- School District: Prince George's County Public Schools
- Elementary School: Mattaponi
- Middle School: Gwynn Park
- High School: Frederick Douglass
Heating & Cooling
- Central air: Yes
- Cooling Type: Ceiling Fan(s), Central A/C
- Cooling Fuel: Electric
- Heating Type: Forced Air
- Heating Fuel: Natural Gas
- Water Heater: Natural Gas
Utilities
- Sewer: Public Sewer
- Water: Public
Structural Information
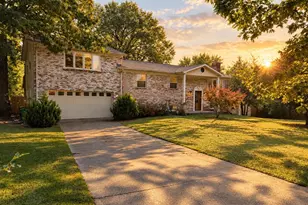
- Architectural Style: Split Foyer
- Structure Type: Detached
- Construction: Brick
- Basement: Yes
- Basement Entrance: Yes
- Basement Desc.: Connecting Stairway, Daylight, Full, Fully Finished, Outside Entrance
- Foundation: Other
- Stories Description: Lower 1, Main
- Square Feet: 3,766
- Sq. Ft. Source: Estimated
- Living Area: 3,766 Sq. Ft.
- Finished Above Grnd: 1,324 Sq. Ft.
- Finished Below Grnd: 2,442 Sq. Ft.
- Year Built: 1968
- Year Built Source: Assessor
Unit Information
- Bathrooms-Lower: 1
- Bedrooms-Lower: 1
Additional Structures
Lot Features
- Lot Size (Acres): 0.37
- Lot Size (Sq. Ft.): 16,000
- Lot Size Source: Assessor
- Zoning: RR
- Lot Description: Front Yard, Rear Yard
Financial Considerations
- Price Per Sq. Ft.: $464.5
- Assessment Year: 2026
- County Tax: $6,587
- County Tax Freq: Annually
- Tax w/Assessment: $600,033
- Tax Amount: $8,802
- Tax Year: 2025
- Terms: Standard Sale
- Tax Total Finished Sq. Ft.: 2048
Disclosures and Reports
- Ownership: Fee Simple
- Lot Number: 21
Listed by The Home Team Realty Group, LLC, Jarriel Jordan Jr. and The Home Team Realty Group, LLC, Luis Andres Chumpitaz Jr.
Sold by Long & Foster Real Estate, Inc., Gregory R Osborn