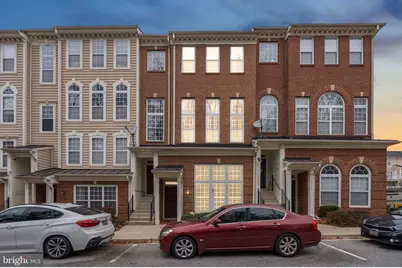
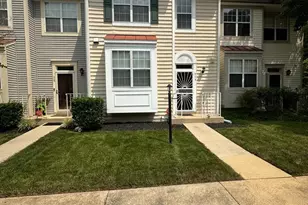
This is a carousel with tiles that activate property listing cards. Use the previous and next buttons to navigate.
1/1
$2,625
This is a carousel with tiles that activate property listing cards. Use the previous and next buttons to navigate.
1/1
Property Description
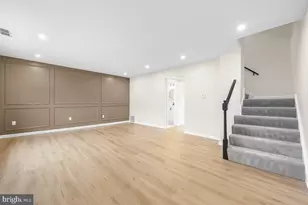
Welcome to 12250 Open View Lane #811, a bright and contemporary two-level townhome-style condo in the sought-after Watkins Place community. The main floor showcases an airy living and dining area with a soaring ceiling, expansive windows that flood the space with natural light, and a cozy fireplace that anchors the room. Durable LVP flooring adds modern appeal, while the adjacent kitchen features ceramic tile, stainless steel appliances, and efficient workspace. A convenient half bath completes this level. Upstairs, the primary suite offers a private bath and walk-in closet, accompanied by a second comfortably sized bedroom, an additional full bath, and in-unit laundry; all bedrooms are finished with plush carpeting. The outdoor setting includes landscaped common areas and community walkways, creating a pleasant backdrop for everyday living. Residents enjoy quick access to major commuter routes, including I-495, Route 4, and Route 301, as well as nearby transportation options such as Largo Town Center Metro Station. Major employers-Joint Base Andrews, UM Capital Region Medical Center, MGM National Harbor, and the federal corridor-are all within easy reach. Shopping, dining, and entertainment abound at Ritchie Station Marketplace, Woodmore Towne Centre, and the National Harbor waterfront. For recreation, residents can explore Watkins Regional Park, the National Capital Track & Trail, and a variety of local museums and cultural venues across Prince George's County.
Full Property Details
Full Property Details for 12250 Open View Ln #811
General
- Rent: $2,625
- Status: Closed
- Type: Townhouse
- Source: BrightMLSMidAtlantic
- MLS ID: MDPG2193470
- Added to Site: 165 day(s) ago
Rental Information
- Max. Lease (Mths): 12
- Min. Lease (Mths): 6
Interior
- Rooms/Areas: Living Room, Dining Room, Primary Bedroom, Bedroom 2, Kitchen, Laundry, Other, Primary Bathroom, Full Bath, Half Bath
- Interior Features: Floor Plan - Open, Bathroom - Soaking Tub, Bathroom - Stall Shower, Bathroom - Tub Shower, Carpet, Combination Dining/Living, Primary Bath(s), Walk-in Closet(s)
- Appliances: Built-In Microwave, Dishwasher, Disposal, Dryer - Electric, Exhaust Fan, Icemaker, Oven/Range - Electric, Refrigerator, Stainless Steel Appliances, Washer, Water Heater
- Flooring: Luxury Vinyl Plank, Carpet, Ceramic Tile
Rooms
Bathrooms
- Total Bathrooms: 3
- Full Bathrooms: 2
- Half Bathrooms: 1
- Upper Floor Baths: 2
- Upper - Full Baths: 2
- Main Floor Baths: 1
- Main - 1/2 Baths: 1
Bedrooms
- Total Bedrooms: 2
- Bedrooms Upper: 2
Other Rooms
- Laundry: Upper Floor, Washer In Unit, Dryer In Unit
Additional Information
- Shared Amenities: Common Grounds, Recreational Center
- Security/Safety: Smoke Detector, Sprinkler System - Indoor
Parking
- Garage: Yes
- Garage Spaces: 1
- Total Spaces: 1
- Parking Features: Asphalt Driveway
- Parking Type: Attached Garage
- Garage Description: Garage Door Opener
Location
- County: PRINCE GEORGES
- Subdivision: WATKINS PLACE
- Building Name: WATKINS PLACE SEC 1 CONDO-PHASE 1>
- Driving Directions: Please use Google maps
School Information
- School District: Prince George's County Public Schools
- Elementary School: Perrywood
- Middle School: Kettering
- High School: Largo
Community
- Assoc. Fees Include: Common Area Maintenance, Trash, Lawn Maintenance, Ext Bldg Maint, Recreation Facility, Snow Removal
- Pets Allowed: Yes
- Pets: No Pet Restrictions
Heating & Cooling
- Central air: Yes
- Cooling Type: Central A/C
- Cooling Fuel: Electric
- Heating Type: Central
- Heating Fuel: Electric
- Water Heater: Electric
Utilities
- Sewer: Public Sewer
- Water: Public
Structural Information
- Architectural Style: Colonial
- Structure Type: Interior Row/Townhouse
- Construction: Brick Front, Combination, Vinyl Siding
- Foundation: Other
- Walls/Ceilings: Vaulted Ceilings
- Doors: Sliding Glass, Six Panel
- Stories Description: Main, Upper 1
- Square Feet: 1,570
- Sq. Ft. Source: Assessor
- Living Area: 1,570 Sq. Ft.
- Finished Above Grnd: 1,570 Sq. Ft.
- Year Built: 2006
- Year Built Source: Assessor
- Property Condition: Very Good
Lot Features
- Lot Size Source: Estimated
- Zoning: RESIDENTIAL
Financial Considerations
- Price Per Sq. Ft.: $1.67
- Security Deposit: $2,625
Disclosures and Reports
- Ownership: Other
Listed by Redfin Corp, Sierra Williams
Sold by Unrepresented, Unrepresented

Schools
Schools serving 12250 Open View Ln #811
School District:Prince George's County Public Schools
| Name | Grades | Distance |
|---|---|---|
Perrywood Elementary School 501 Watkins Park Dr, Upper Marlboro, MD 20774 | K-5 | 0.7 mi |
Kettering Middle School 65 Herrington Drive, Upper Marlboro, MD 20774 | 6-8 | 1.7 mi |
Largo High School 505 Largo Road, Upper Marlboro, MD 20774 | 9-12 | 1.6 mi |
Disclaimer:
School attendance boundaries provided by ATTOM Data Solutions and are for reference only. Contact the school directly to verify enrollment eligibility.
Price History for 12250 Open View Ln #811
Date
Details
Price
Change
Source
6/05/2026
Sold
$2,625
—
MLS
3/02/2026
Listed
$2,625
—
MLS
Disclaimer: Historical sales information is derived from public records provided by the county offices. Information is not guaranteed and should be independently verified.
12250 Open View Lane #811, Upper Marlboro, MD 20774 (MLS# MDPG2193470) is a Townhouse property that was sold at $2,625 on June 05, 2026. Want to learn more about 12250 Open View Lane #811? Do you have questions about finding other real estate for sale or rent in Upper Marlboro? You can browse all Upper Marlboro rentals or contact a Coldwell Banker agent to request more information.