This is a carousel with tiles that activate property listing cards. Use the previous and next buttons to navigate.
1/1
$3,800
This is a carousel with tiles that activate property listing cards. Use the previous and next buttons to navigate.
1/1
Property Description
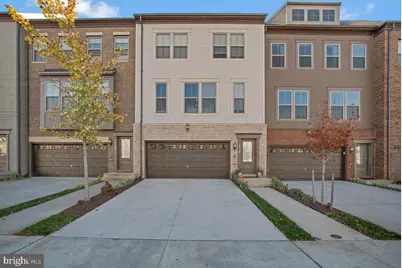
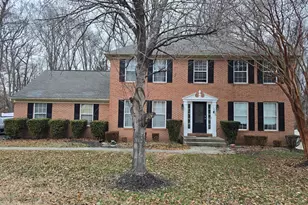
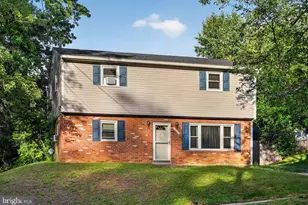
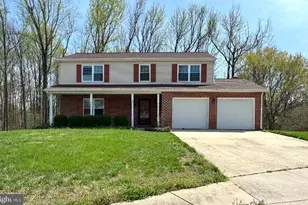
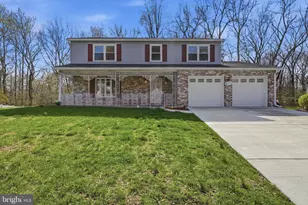
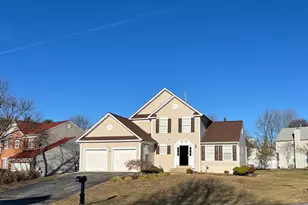
Available for at least a 24 Month lease term! Stunning Modern Townhouse in Prime Location! Located just minutes from the Metro, Beltway, Woodmore Town Center, and Largo Plaza, this beautifully updated 4-bedroom, 3.5-bathroom townhouse offers the perfect blend of comfort, convenience, and style. With a short commute to Washington, D.C., this home is ideal for those seeking easy access to the city while enjoying the neighborhood of Capital Court. Step inside to discover over 2,400 square feet of open living space, featuring an inviting open floor plan, perfect for both relaxing and entertaining. The spacious living and dining areas flow seamlessly into the gourmet kitchen, complete with modern finishes and ample storage. The lower level boasts a generous bedroom and full bathroom, offering privacy and flexibility for guests, a home office, or a personal retreat. Upstairs, you'll find three additional bedrooms, including a luxurious primary suite with an en-suite bathroom for ultimate relaxation. Enjoy the outdoors with a main-level deck, ideal for hosting gatherings or unwinding after a long day. The fenced-in backyard provides a secure space for pets or play. Additional highlights include a 2-car garage and ample storage throughout. This townhouse is not just a place to live-it's a place to thrive. Schedule your showing today! Lease Requirements: A minimum 24 Month lease is required, along with a strong credit history, a monthly gross income of at least three times the monthly rent, and a positive rental history.
Full Property Details
Full Property Details for 130 Capital Ct
General
- Rent: $3,800
- Status: Closed
- Type: Townhouse
- Source: BrightMLSMidAtlantic
- MLS ID: MDPG2200360
- Added to Site: 105 day(s) ago
Rental Information
- Max. Lease (Mths): 36
- Min. Lease (Mths): 24
Interior
- Interior Features: Attic, Bathroom - Walk-In Shower, Entry Level Bedroom, Floor Plan - Open, Kitchen - Gourmet, Kitchen - Island, Pantry, Primary Bath(s), Sprinkler System, Walk-in Closet(s), Window Treatments
Rooms
Bathrooms
- Total Bathrooms: 4
- Full Bathrooms: 3
- Half Bathrooms: 1
- Upper Floor Baths: 2
- Upper - Full Baths: 2
- Main Floor Baths: 1
- Main - 1/2 Baths: 1
- Lower Floor Baths: 1
- Lower - Full Baths: 1
Bedrooms
- Total Bedrooms: 4
- Bedrooms Upper: 3
- Bedrooms Lower: 1
Other Rooms
- Laundry: Upper Floor, Washer In Unit, Has Laundry, Dryer In Unit
Additional Information
- Security/Safety: Carbon Monoxide Detector(s), Security System, Sprinkler System - Indoor, Smoke Detector
Exterior
- Porch/Patio/Deck: Deck(s), Patio(s)
Parking
- Garage: Yes
- Garage Spaces: 2
- Total Spaces: 2
- Parking Features: Concrete Driveway
- Parking Type: Attached Garage, Driveway
- Garage Description: Garage - Front Entry, Garage Door Opener
Location
- County: PRINCE GEORGES
- Subdivision: CAPITAL COURT
- Driving Directions: Please use your GPS to direct you to the property.
School Information
- School District: Prince George's County Public Schools
- High School: Largo
Community
- Pets Allowed: Yes
- Pets: Case by Case Basis, Pet Addendum/Deposit
Heating & Cooling
- Central air: Yes
- Cooling Type: Central A/C
- Cooling Fuel: Electric
- Heating Type: Forced Air
- Heating Fuel: Natural Gas
- Water Heater: Natural Gas
Utilities
- Sewer: Public Sewer
- Water: Public
Structural Information
- Architectural Style: Other
- Structure Type: Interior Row/Townhouse
- Construction: Frame
- Basement: Yes
- Basement Entrance: Yes
- Basement Desc.: Full, Garage Access, Heated, Improved, Outside Entrance, Rear Entrance, Walkout Level
- Foundation: Slab
- Stories Description: Lower 1, Main, Upper 1
- Square Feet: 2,912
- Sq. Ft. Source: Estimated
- Living Area: 2,412 Sq. Ft.
- Finished Above Grnd: 2,412 Sq. Ft.
- Year Built: 2019
- Year Built Source: Estimated
- Property Condition: Excellent
Unit Information
Unit 1
- Bathrooms-Lower: 1
- Bedrooms-Lower: 1
Lot Features
- Lot Size (Acres): 0.04
- Lot Size (Sq. Ft.): 1,872
- Lot Size Source: Estimated
- Zoning: CGO
- Fencing (Description): Rear, Vinyl
Financial Considerations
- Price Per Sq. Ft.: $1.58
- Security Deposit: $3,800
Disclosures and Reports
- Ownership: Other
Listed by Samson Properties, Katrina L Thomas
Sold by Unrepresented, Unrepresented

Schools
Schools serving 130 Capital Ct
School District:Prince George's County Public Schools
| Name | Grades | Distance |
|---|---|---|
Lake Arbor Elementary School 10205 Lake Arbor Way, Mitchellville, MD 20721 | PK-5 | 1.1 mi |
Ernest Everett Just Middle School 1300 Campus Way North, Mitchellville, MD 20721 | 6-8 | 1.2 mi |
Largo High School 505 Largo Road, Upper Marlboro, MD 20774 | 9-12 | 1.2 mi |
Disclaimer:
School attendance boundaries provided by ATTOM Data Solutions and are for reference only. Contact the school directly to verify enrollment eligibility.
Price History for 130 Capital Ct
Date
Details
Price
Change
Source
7/08/2026
Sold
$3,800
—
MLS
5/01/2026
Listed
$3,800
—
MLS
Disclaimer: Historical sales information is derived from public records provided by the county offices. Information is not guaranteed and should be independently verified.
130 Capital Court, Upper Marlboro, MD 20774 (MLS# MDPG2200360) is a Townhouse property that was sold at $3,800 on July 08, 2026. Want to learn more about 130 Capital Court? Do you have questions about finding other real estate for sale or rent in Upper Marlboro? You can browse all Upper Marlboro rentals or contact a Coldwell Banker agent to request more information.