This is a carousel with tiles that activate property listing cards. Use the previous and next buttons to navigate.
1/1
$445,000
This is a carousel with tiles that activate property listing cards. Use the previous and next buttons to navigate.
1/1
Property Description
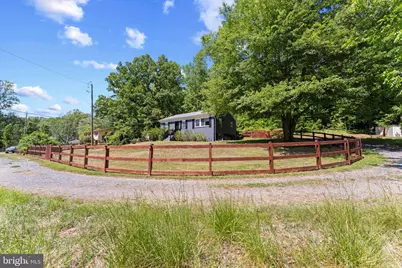
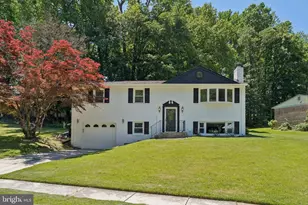
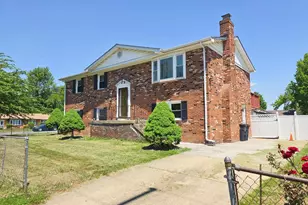
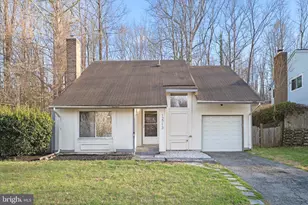
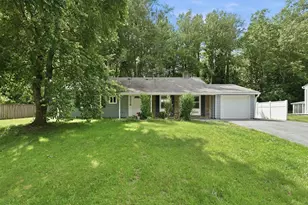
Welcome to this beautifully renovated solid brick single-family home nestled on a secluded 1.02-acre lot, offering exceptional privacy and the perfect blend of peaceful living with everyday convenience. Surrounded by mature trees and natural beauty, this move-in-ready property delivers the tranquility of a countryside retreat while remaining just minutes from Washington, DC, Annapolis, major commuter routes, and everyday amenities. Step inside to discover a bright, open-concept floor plan filled with natural light from abundant windows, enhanced by warm, high-quality finishes throughout. The spacious kitchen serves as the heart of the home, featuring elegant quartz countertops, brand-new stainless-steel appliances, generous shaker cabinetry, and a long peninsula designed for gathering and entertaining. The seamless flow into the living and dining areas creates an inviting atmosphere for both everyday living and hosting guests. This home offers spacious bedrooms and beautifully renovated bathrooms showcasing luxury vinyl plank flooring, ceramic tile, modern vanities, recessed lighting, and upgraded fixtures throughout. The main level features two bedrooms, which include a large primary suite with two closets and a luxurious primary bathroom. The fully finished lower level provides exceptional flexibility with an independent living space featuring two bedrooms, a large family room, wet bar, full bath, and substantial storage/utility space-ideal for guests, multi-generational living, recreation, or a private retreat. Outside, enjoy the expansive fenced front and rear yards perfect for entertaining, gardening, pets, or simply enjoying the peaceful surroundings. A private circular driveway adds sophistication and convenience. Outdoor enthusiasts will appreciate the proximity to Rosaryville State Park with hiking, biking, horseback riding, and picnic areas, along with Patuxent River Park offering boating, kayaking, wildlife viewing, and scenic trails. Golf lovers can enjoy Lake Presidential Golf Club and Marlton Golf Club nearby. Another local favorite, Watkins Regional Park, provides year-round recreation and family activities such as its miniature train, carousel, nature center, and seasonal events. Experience the space, privacy, comfort, and lifestyle this remarkable property has to offer-your own slice of Maryland tranquility awaits.
Full Property Details
Full Property Details for 13202 Van Brady Rd
General
- Sold For: $445,000
- Taxes: $4,727 (2025)
- Status: Closed
- Type: Single Family
- Source: BrightMLSMidAtlantic
- MLS ID: MDPG2203810
- Added to Site: 97 day(s) ago
Interior
- Interior Features: Attic, Breakfast Area, Combination Kitchen/Living, Entry Level Bedroom, Family Room Off Kitchen, Kitchen - Eat-In, Kitchen - Gourmet, Primary Bath(s), Recessed Lighting
- Appliances: Built-In Microwave, Dishwasher, Disposal, Oven/Range - Electric, Refrigerator, Water Heater
- Flooring: Ceramic Tile, Luxury Vinyl Plank
Rooms
Bathrooms
- Total Bathrooms: 3
- Full Bathrooms: 3
- Upper Floor Baths: 2
- Upper - Full Baths: 2
- Lower Floor Baths: 1
- Lower - Full Baths: 1
Bedrooms
- Total Bedrooms: 4
- Bedrooms Upper: 3
- Bedrooms Lower: 1
Parking
- Parking Type: Driveway
Location
- County: PRINCE GEORGES
- Driving Directions: See GPS
School Information
- School District: Prince George's County Public Schools
- High School: Gwynn Park
Heating & Cooling
- Central air: Yes
- Cooling Type: Central A/C
- Cooling Fuel: Electric
- Heating Type: Forced Air
- Heating Fuel: Electric
- Water Heater: Electric
Utilities
- Sewer: Gravity Sept Fld
- Water: Well
Structural Information
- Architectural Style: Ranch/Rambler
- Structure Type: Detached
- Construction: Brick
- Basement: Yes
- Basement Entrance: Yes
- Basement Desc.: Connecting Stairway, Full, Fully Finished, Improved, Interior Access, Outside Entrance, Walkout Stairs
- Foundation: Permanent
- Roof: Shingle
- Walls/Ceilings: Dry Wall
- Stories Description: Lower 1, Main, Upper 1
- Square Feet: 2,808
- Sq. Ft. Source: Estimated
- Living Area: 1,872 Sq. Ft.
- Finished Above Grnd: 936 Sq. Ft.
- Finished Below Grnd: 936 Sq. Ft.
- Year Built: 1959
- Year Built Source: Assessor
Unit Information
Unit 1
- Bathrooms-Lower: 1
- Bedrooms-Lower: 1
Lot Features
- Lot Size (Acres): 1.02
- Lot Size (Sq. Ft.): 44,431
- Lot Size Source: Assessor
- Zoning: AG
Financial Considerations
- Price Per Sq. Ft.: $459.29
- Assessment Year: 2026
- County Tax: $4,092
- County Tax Freq: Annually
- Tax w/Assessment: $382,533
- Tax Amount: $4,727
- Tax Year: 2025
- Terms: Standard Sale
- Tax Total Finished Sq. Ft.: 936
Disclosures and Reports
- Ownership: Fee Simple
Listed by RE/MAX Allegiance, Cornelius R Henderson
Sold by EXP Realty, LLC, Paula Camila Cortez Rivero

Get Pre-Approved Today
Schools
Schools serving 13202 Van Brady Rd
School District:Prince George's County Public Schools
| Name | Grades | Distance |
|---|---|---|
Baden Elementary School 13601 Baden Westwood Road, Brandywine, MD 20613 | PK-6 | 4.6 mi |
Gwynn Park Middle School 8000 Dyson Road, Brandywine, MD 20613 | 6-8 | 5.2 mi |
Gwynn Park High School 13800 Brandywine Road, Brandywine, MD 20613 | 9-12 | 5.4 mi |
Disclaimer:
School attendance boundaries provided by ATTOM Data Solutions and are for reference only. Contact the school directly to verify enrollment eligibility.
Price & Sales History for 13202 Van Brady Rd
Date
Details
Price
Change
Source
7/02/2026
Sold
$445,000
3.51%
MLS
5/22/2026
Listed
$429,900
—
MLS
Disclaimer: Historical sales information is derived from public records provided by the county offices. Information is not guaranteed and should be independently verified.
13202 Van Brady Road, Upper Marlboro, MD 20772 (MLS# MDPG2203810) is a Single Family property that was sold at $445,000 on July 02, 2026. Want to learn more about 13202 Van Brady Road? Do you have questions about finding other Single Family real estate for sale in Upper Marlboro? You can browse all Upper Marlboro real estate or contact a Coldwell Banker agent to request more information.