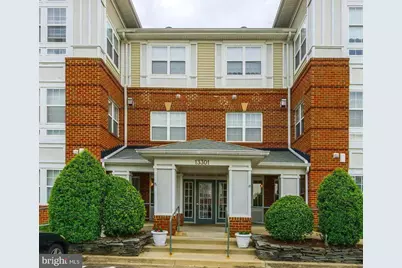
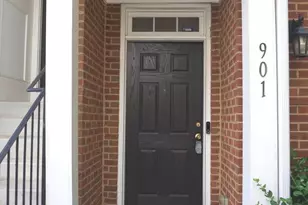
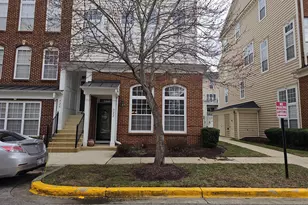
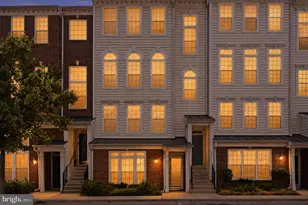
Full Property Details for 13301 New Acadia Ln #104
General
- Rent: $2,600
- HOA FEE: $90/month
- Status: Closed
- Type: Condo
- Source: BrightMLSMidAtlantic
- MLS ID: MDPG2210096
- Added to Site: 106 day(s) ago
Rental Information
- Max. Lease (Mths): 60
- Min. Lease (Mths): 12
- Rent Includes: Common Area Maintenance, Community Center, Full Maintenance, HOA/Condo Fee, HVAC Maint, Parking, Pool Maintenance, Recreation Facility, Snow Removal, Trash Removal
Interior
- Rooms/Areas: Bedroom 2, Kitchen, Family Room, Bedroom 1, Bathroom 1, Bathroom 2
- Interior Features: Combination Dining/Living, Dining Area, Floor Plan - Open, Chair Railings, Crown Moldings, Entry Level Bedroom, Family Room Off Kitchen, Flat
- Appliances: Dishwasher, Disposal, Dryer, Dryer - Electric, Dryer - Front Loading, Dual Flush Toilets, ENERGY STAR Dishwasher, ENERGY STAR Refrigerator, Icemaker, Microwave, Oven - Self Cleaning, Oven/Range - Gas, Range Hood, Refrigerator, Stainless Steel Appliances, Stove, Washer, Washer/Dryer Stacked, Water Heater, Oven - Single
- Flooring: Luxury Vinyl Plank, Other
Rooms
- Total Bathrooms: 2
- Full Bathrooms: 1
- Half Bathrooms: 1
- Main Floor Baths: 2
- Main - Full Baths: 1
- Main - 1/2 Baths: 1
- Total Bedrooms: 2
- Bedrooms Main & Up: 2
- Laundry: Dryer In Unit, Washer In Unit
Additional Information
- Shared Amenities: Billiard Room, Common Grounds, Community Center, Club House, Elevator, Exercise Room, Fitness Center, Game Room, Jog/Walk Path, Library, Picnic Area, Pool - Indoor, Pool - Outdoor, Reserved/Assigned Parking, Tennis Courts, Swimming Pool, Recreational Center, Sauna, Meeting Room, Non-Lake Recreational Area, Party Room, Spa, Dining Rooms
- Shared Pool: Yes
- Pool: Yes
- Security/Safety: Main Entrance Lock, Smoke Detector, Sprinkler System - Indoor, Fire Detection System, Electric Alarm
Exterior
- Exterior Features: Water Fountains, Tennis Court(s), Street Lights, Sidewalks, Lawn Sprinkler, Flood Lights, Exterior Lighting, Extensive Hardscape, BBQ Grill
- Porch/Patio/Deck: Brick, Patio(s), Terrace
Parking
- Assigned Spaces: 1
- Parking Features: Assigned, Free, Handicap Parking, Lighted Parking, Surface, Paved Parking
- Parking Type: Parking Lot
Location
- Municipality: Upper Marlboro
- County: PRINCE GEORGES
- Subdivision: CAMERON GROVE CONDO IV>
- Building Name: CAMERON GROVE CONDOMINIUM
- Cross Streets: Six Flags
- Driving Directions: Capital Beltway I-495 to Rt 214 Central Avenue East (Exit 15-A). Three miles to Cameron Grove Blvd on the right. Take the second exit off the circle and proceed to the Resort Center (Clock Tower Building). See Building 13301 directly across the parking lot. Thank You for showing!!
School Information
- School District: Prince George's County Public Schools
Community
- Association: Yes
- Assoc. Name: CAMERON GROVE COMMUNITY ASSOCIATION
- Assoc. Fees Include: Water, Trash, Snow Removal, Recreation Facility, Pool(s), Parking Fee, Management, Lawn Maintenance, Common Area Maintenance, Sauna
- Adult Community: Yes
Heating & Cooling
- Central air: Yes
- Cooling Type: Central A/C
- Cooling Fuel: Electric
- Heating Type: Forced Air
- Heating Fuel: Natural Gas
- Water Heater: Natural Gas
Utilities
- Sewer: Public Sewer
- Water: Public
- Utility Description: Cable TV Available, Natural Gas Available, Phone Available, Sewer Available, Water Available, Phone, Electric Available
Structural Information
- Architectural Style: Unit/Flat
- Structure Type: Garden 1 - 4 Floors
- Construction: Brick, Stone
- Windows: Casement, Double Pane, Vinyl Clad
- Doors: Six Panel
- Entry Floor Number: 1
- Stories Description: Main
- Square Feet: 1,008
- Sq. Ft. Source: Assessor
- Living Area: 1,008 Sq. Ft.
- Finished Above Grnd: 1,008 Sq. Ft.
- Year Built: 2003
- Year Built Source: Assessor
- Property Condition: Excellent
Lot Features
- Lot Size (Acres): 0.04
- Lot Size (Sq. Ft.): 1,564
- Lot Size Source: Assessor
- Zoning: RL
Financial Considerations
- Price Per Sq. Ft.: $2.58
- Association Fee: $90
- Assoc Fee Freq.: Monthly
- Condo Fee: $198
- Condo Fee Freq: Monthly
- Security Deposit: $2,600
- Owner Pays: Association Fees, Common Area Maintenance, Repairs, Taxes - Real Estate, Trash Collection, Taxes - Personal property, Snow Removal, Other
- Tenant Pays: Cable TV, Electricity, Gas, Heat, Hot Water, Internet, Light Bulbs/Filters/Fuses/Alarm Care, Sewer, Utilities - All
- Tax Total Finished Sq. Ft.: 1008
Disclosures and Reports
- Ownership: Other
- Condo: Yes
- Inclusions: Microwave
Listed by Carol McGee Taylor Real Estate, Carol McGee McGee Taylor
Sold by Keller Williams Preferred Properties, Donna E Connley