This is a carousel with tiles that activate property listing cards. Use the previous and next buttons to navigate.
1/1
$489,900
This is a carousel with tiles that activate property listing cards. Use the previous and next buttons to navigate.
1/1
Property Description
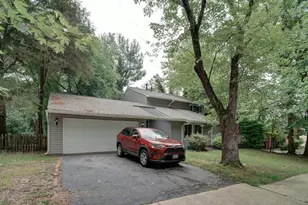
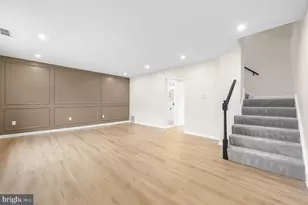
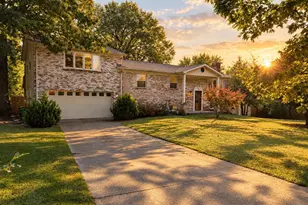
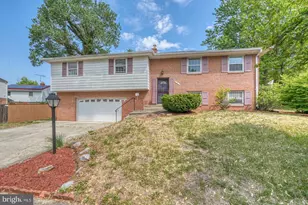
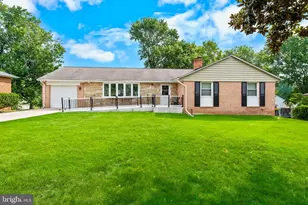
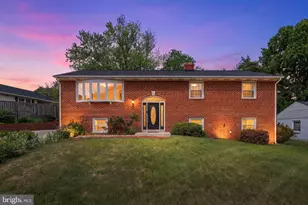
Welcome to this beautifully updated mid-century modern home in the sought-after Kettering community, where timeless character meets today's comfort and convenience. Offering four bedrooms, three full bathrooms, and 1,546 square feet of thoughtfully designed living space, this home is ideal for both everyday living and entertaining. Rich hardwood floors and abundant natural light create a warm, inviting atmosphere throughout. At the heart of the home, the renovated kitchen features upgraded countertops, stainless steel appliances, a generous center island, and ample cabinetry. The adjoining family room provides a comfortable setting for gathering, relaxing, and spending time together. The spacious primary suite and additional bedrooms offer generous closet space, while the beautifully updated bathrooms showcase stylish, modern finishes. Downstairs, the fully finished basement provides exceptional flexibility for a private guest suite, recreation room, home office, fitness space, or additional living area. Step outside to the screened porch-an inviting retreat for morning coffee, quiet evenings, or entertaining guests. An attached two-car garage and extended driveway provide abundant parking and additional convenience. Blending classic mid-century architecture with tasteful modern updates, this exceptional Kettering home offers the perfect combination of style, versatility, and comfort.
Full Property Details
Full Property Details for 15 Herrington Dr
General
- Sold For: $489,900
- HOA FEE: $17/month
- HOA FEE FREQ.: Annually
- Taxes: $6,497 (2026)
- Status: Closed
- Type: Single Family
- Source: BrightMLSMidAtlantic
- MLS ID: MDPG2209238
- Added to Site: 98 day(s) ago
Interior
- Interior Features: Bathroom - Walk-In Shower, Breakfast Area, Carpet, Ceiling Fan(s), Chair Railings, Combination Dining/Living, Combination Kitchen/Dining, Combination Kitchen/Living, Crown Moldings, Dining Area, Family Room Off Kitchen, Kitchen - Eat-In, Kitchen - Gourmet, Kitchen - Island, Recessed Lighting, Upgraded Countertops, Walk-in Closet(s), Window Treatments, Wood Floors
- Appliances: Built-In Range, Dishwasher, Disposal, Dryer, Energy Efficient Appliances, Microwave, Oven/Range - Gas, Range Hood, Stainless Steel Appliances, Washer, Water Heater
Rooms
Bathrooms
- Total Bathrooms: 3
- Full Bathrooms: 3
- Main Floor Baths: 2
- Main - Full Baths: 2
- Lower Floor Baths: 1
- Lower - Full Baths: 1
Bedrooms
- Total Bedrooms: 4
- Bedrooms Lower: 1
- Bedrooms Main & Up: 3
Other Rooms
- Laundry: Basement, Lower Floor
Exterior
- Porch/Patio/Deck: Screened
Parking
- Garage: Yes
- Garage Spaces: 2
- Total Spaces: 4
- Parking Type: Attached Garage, Driveway, On Street, Off Street
- Garage Description: Garage - Front Entry, Garage Door Opener
Location
- County: PRINCE GEORGES
- Subdivision: KETTERING
- Driving Directions: Google Maps / Apple Maps
School Information
- School District: Prince George's County Public Schools
Community
- Association: Yes
- Assoc. Name: MAREDITH MANAGEMENT, AAMC
Heating & Cooling
- Central air: Yes
- Cooling Type: Central A/C
- Cooling Fuel: Electric
- Heating Type: Central
- Heating Fuel: Natural Gas
- Water Heater: Natural Gas
Utilities
- Sewer: Public Sewer
- Water: Public
Structural Information
- Architectural Style: Mid-Century Modern, Split Level, Traditional
- Structure Type: Detached
- Construction: Brick
- Basement: Yes
- Basement Desc.: Fully Finished
- Foundation: Slab
- Stories Description: Lower 1, Main
- Square Feet: 1,546
- Sq. Ft. Source: Assessor
- Living Area: 1,546 Sq. Ft.
- Finished Above Grnd: 1,546 Sq. Ft.
- Year Built: 1970
- Year Built Source: Estimated
- Property Condition: Very Good, Excellent
Unit Information
Unit 1
- Bathrooms-Lower: 1
- Bedrooms-Lower: 1
Additional Structures
- Other Structures: Shed
Lot Features
- Lot Size (Acres): 0.21
- Lot Size (Sq. Ft.): 9,148
- Lot Size Source: Estimated
- Zoning: RSF95
- Fencing (Description): Rear
Financial Considerations
- Price Per Sq. Ft.: $316.88
- Association Fee: $200
- Assoc Fee Freq.: Annually
- Assessment Year: 2026
- County Tax: $4,862
- County Tax Freq: Annually
- Tax w/Assessment: $476,300
- Tax Amount: $6,497
- Tax Year: 2026
- Terms: Standard Sale
- Tax Total Finished Sq. Ft.: 1546
Disclosures and Reports
- Ownership: Fee Simple
- Lot Number: 96
Listed by Real Broker, LLC, Justin T Tungol
Sold by Fairfax Realty Premier, Karen D Jones

Get Pre-Approved Today
Schools
Schools serving 15 Herrington Dr
School District:Prince George's County Public Schools
| Name | Grades | Distance |
|---|---|---|
Kettering Elementary School 11000 Layton Street, Upper Marlboro, MD 20774 | PK-5 | 0.5 mi |
Kettering Middle School 65 Herrington Drive, Upper Marlboro, MD 20774 | 6-8 | 0.2 mi |
Largo High School 505 Largo Road, Upper Marlboro, MD 20774 | 9-12 | 0.9 mi |
Disclaimer:
School attendance boundaries provided by ATTOM Data Solutions and are for reference only. Contact the school directly to verify enrollment eligibility.
Price & Sales History for 15 Herrington Dr
Date
Details
Price
Change
Source
10/02/2026
Sold
$489,900
—
MLS
8/17/2026
Price Reduced
$489,900
-2%
MLS
7/24/2026
Price Reduced
$499,900
-3.85%
MLS
7/18/2026
Price Reduced
$519,900
-1.89%
MLS
6/30/2026
Listed
$529,900
—
MLS
Disclaimer: Historical sales information is derived from public records provided by the county offices. Information is not guaranteed and should be independently verified.
15 Herrington Drive, Upper Marlboro, MD 20774 (MLS# MDPG2209238) is a Single Family property that was sold at $489,900 on October 02, 2026. Want to learn more about 15 Herrington Drive? Do you have questions about finding other Single Family real estate for sale in Upper Marlboro? You can browse all Upper Marlboro real estate or contact a Coldwell Banker agent to request more information.