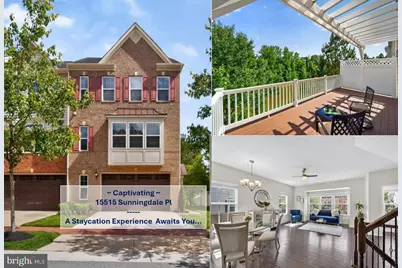
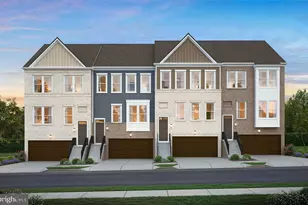
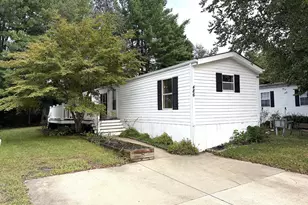
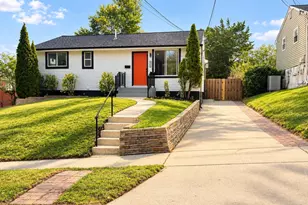
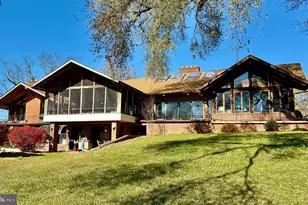
Full Property Details for 15515 Sunningdale Pl
General
- Sold For: $575,000
- HOA FEE: $147/month
- Taxes: $7,555 (2025)
- Status: Closed
- Type: Townhouse
- Source: BrightMLSMidAtlantic
- MLS ID: MDPG2204224
- Added to Site: 131 day(s) ago
Interior
- Rooms/Areas: Living Room, Dining Room, Primary Bedroom, Bedroom 2, Bedroom 3, Kitchen, Game Room, Family Room, Foyer, Breakfast Room, Laundry
- Interior Features: Kitchen - Island, Upgraded Countertops, Primary Bath(s), Wood Floors, Floor Plan - Open
- Appliances: Washer/Dryer Hookups Only, Cooktop, Dishwasher, Disposal, Exhaust Fan, Icemaker, Microwave, Oven/Range - Gas, Refrigerator
Rooms
- Total Bathrooms: 4
- Full Bathrooms: 2
- Half Bathrooms: 2
- Upper Floor Baths: 2
- Upper - Full Baths: 2
- Main Floor Baths: 1
- Main - 1/2 Baths: 1
- Lower Floor Baths: 1
- Lower - 1/2 Baths: 1
- Total Bedrooms: 3
- Bedrooms Upper: 3
Additional Information
- Shared Amenities: Bike Trail, Common Grounds, Community Center, Golf Club, Jog/Walk Path, Pool - Outdoor, Tennis Courts, Tot Lots/Playground, Water/Lake Privileges, Lake, Fencing, Fitness Center, Club House, Golf Course, Golf Course Membership Available, Meeting Room, Party Room
- Shared Pool: Yes
- Pool: Yes
- Security/Safety: Fire Detection System, Sprinkler System - Indoor, Carbon Monoxide Detector(s), Smoke Detector
Exterior
- Exterior Features: Sidewalks, Street Lights
- Porch/Patio/Deck: Deck(s)
Parking
- Garage: Yes
- Garage Spaces: 2
- Total Spaces: 2
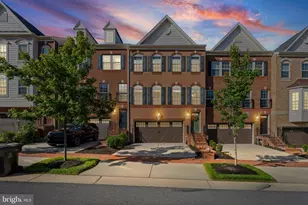
- Parking Type: Attached Garage
- Garage Description: Garage Door Opener
Location
- County: PRINCE GEORGES
- Subdivision: BEECHTREE
- Driving Directions: use GPS
- Direction Faces: Northeast
School Information
- School District: Prince George's County Public Schools
- High School: Call School Board
Community
Heating & Cooling
- Central air: Yes
- Cooling Type: Central A/C, Programmable Thermostat
- Cooling Fuel: Natural Gas
- Heating Type: Forced Air, Programmable Thermostat
- Heating Fuel: Natural Gas
- Water Heater: Tankless, Natural Gas
Utilities
- Sewer: Public Sewer
- Water: Public
- Utility Description: Under Ground
Structural Information
- Architectural Style: Traditional
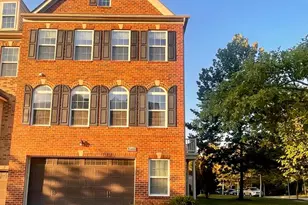
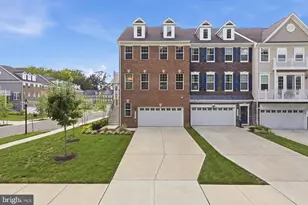
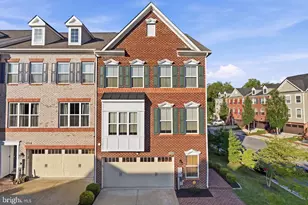
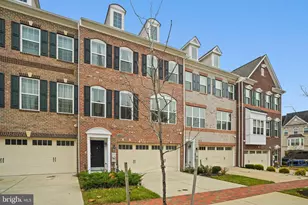
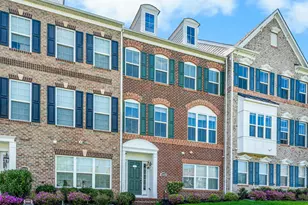
- Structure Type: End of Row/Townhouse
- Builder: RYAN HOMES
- Model: LAFAYETTE
- Construction: Brick
- Basement: Yes
- Basement Entrance: Yes
- Basement Desc.: Side Entrance, Outside Entrance, Walkout Level, Fully Finished
- Foundation: Slab
- Roof: Asphalt
- Walls/Ceilings: 9'+ Ceilings, Dry Wall
- Windows: Double Pane, Insulated, Screens
- Doors: French, Insulated
- Stories Description: Lower 1, Main, Upper 1
- Square Feet: 2,876
- Sq. Ft. Source: Estimated
- Living Area: 2,876 Sq. Ft.
- Finished Above Grnd: 2,876 Sq. Ft.
- Year Built: 2018
- Year Built Source: Estimated
Unit Information
Lot Features
- Lot Size (Acres): 0.04
- Lot Size (Sq. Ft.): 1,920
- Lot Size Source: Estimated
- Zoning: RS
- Lot Description: Corner, Landscaping
- Fencing (Description): Rear
Green Features
- Energy Efficient: Appliances, Construction, Lighting, HVAC
- Indoor Air Quality: Moisture Control, Ventilation
- Water Conservation: Efficient Hot Water Distribution, Low-Flow Fixtures
Financial Considerations
- Price Per Sq. Ft.: $201.67
- Association Fee: $147
- Assoc Fee Freq.: Monthly
- Tax Amount: $7,555
- Tax Year: 2025
- Terms: Standard Sale
Disclosures and Reports
- Ownership: Fee Simple
- Lot Number: 9000A
Listed by Long & Foster Real Estate, Inc., Tammy T Kornegay
Sold by RLAH @properties, Anita D Watts