Full Property Details for 1610 Sacramento St
General
- Sold For: $590,000
- HOA FEE: $46/month
- HOA FEE FREQ.: Semi-Annually
- Taxes: $6,618 (2025)
- Status: Closed
- Type: Single Family
- Source: BrightMLSMidAtlantic
- MLS ID: MDPG2196382
- Added to Site: 197 day(s) ago
Interior
- Interior Features: Attic, Bathroom - Soaking Tub, Bathroom - Walk-In Shower, Breakfast Area, Built-Ins, Carpet, Ceiling Fan(s), Family Room Off Kitchen, Formal/Separate Dining Room, Kitchen - Eat-In, Kitchen - Island, Primary Bath(s), Recessed Lighting, Walk-in Closet(s), Window Treatments, Wood Floors
- Appliances: Built-In Microwave, Dishwasher, Disposal, Dryer, Energy Efficient Appliances, Exhaust Fan, Freezer, Refrigerator, Stove, Washer
Rooms
- Total Bathrooms: 4
- Full Bathrooms: 2
- Half Bathrooms: 2
- Main Floor Baths: 4
- Main - Full Baths: 2
- Main - 1/2 Baths: 2
- Total Bedrooms: 4
- Bedrooms Main & Up: 4
- Laundry: Main Floor, Has Laundry
Additional Information
- Security/Safety: Carbon Monoxide Detector(s), Exterior Cameras, Security System, Smoke Detector
Exterior
- Exterior Features: Exterior Lighting, Flood Lights, Street Lights
Parking
- Garage: Yes
- Garage Spaces: 2
- Total Spaces: 2
- Parking Type: Attached Garage
- Garage Description: Additional Storage Area, Garage - Front Entry, Garage Door Opener
Location
- County: PRINCE GEORGES
- Subdivision: PRESIDENTIAL HEIGHTS
- Driving Directions: From the 495 Beltway, take Exit 13 (Ritchie-Marlboro Road) towards Upper Marlboro; make left at Harry S. Truman Drive; make left at Birdie Lane; then make immediate left at Sacramento Street. This beautiful home will be on the left.
School Information
- School District: Prince George's County Public Schools
Community
- Association: Yes
- Assoc. Name: PRESIDENTIAL HEIGHTS
Heating & Cooling
- Cooling Type: Other
- Cooling Fuel: Electric
- Heating Type: Hot Water
- Heating Fuel: Natural Gas
- Water Heater: Natural Gas
Utilities
- Sewer: Public Sewer
- Water: Public
- Utility Description: Cable TV Available, Electric Available, Natural Gas Available, Phone Available
Structural Information
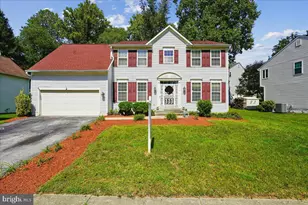
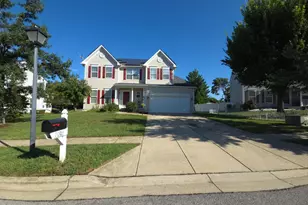
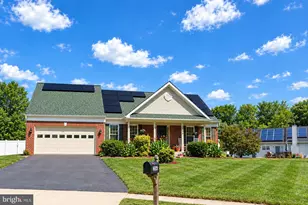
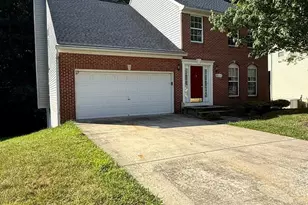
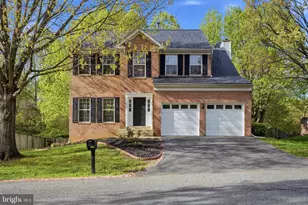
- Architectural Style: Colonial
- Structure Type: Detached
- Builder: Beautiful
- Model: The Lincoln
- Construction: Frame
- Basement: Yes
- Basement Desc.: Full, Fully Finished, Sump Pump
- Foundation: Slab, Permanent, Brick/Mortar
- Stories/Levels: 3
- Stories Description: Main
- Square Feet: 2,910
- Sq. Ft. Source: Assessor
- Living Area: 1,978 Sq. Ft.
- Finished Above Grnd: 1,978 Sq. Ft.
- Year Built: 2001
- Year Built Source: Assessor
- Property Condition: Excellent
Lot Features
- Lot Size (Acres): 0.15
- Lot Size (Sq. Ft.): 6,379
- Lot Size Source: Assessor
- Zoning: RSF95
Financial Considerations
- Price Per Sq. Ft.: $298.28
- Association Fee: $277
- Assoc Fee Freq.: Semi-Annually
- Assessment Year: 2026
- County Tax: $4,953
- County Tax Freq: Annually
- Tax w/Assessment: $484,200
- Tax Amount: $6,618
- Tax Year: 2025
- Terms: Standard Sale
- Tax Total Finished Sq. Ft.: 1978
Disclosures and Reports
- Ownership: Fee Simple
- Lot Number: 15
Listed by Samson Properties, Angela Y Brock
Sold by Keller Williams Capital Properties, Adedoyin Adedapo