Full Property Details for 16401 Mt Calvert Rd
General
- Sold For: $1,145,000
- Taxes: $7,474 (2025)
- Status: Closed
- Type: Farm Single-Family
- Source: BrightMLSMidAtlantic
- MLS ID: MDPG2212372
- Added to Site: 49 day(s) ago
Interior
- Rooms/Areas: Living Room, Dining Room, Primary Bedroom, Bedroom 2, Bedroom 3, Bedroom 4, Kitchen, Basement, Laundry, Bathroom 2, Primary Bathroom
- Interior Features: Kitchen - Country, Floor Plan - Traditional, Carpet, Bathroom - Tub Shower, Bathroom - Walk-In Shower, Ceiling Fan(s), Chair Railings, Entry Level Bedroom, Formal/Separate Dining Room, Walk-in Closet(s), Water Treat System, Attic/House Fan, Attic
- Fireplace: Yes
- Number of Fireplaces: 2
- Fireplace(s): Mantel(s), Screen
- Appliances: Dryer, Washer, Refrigerator, Stove, Built-In Microwave, Built-In Range, Dishwasher, Exhaust Fan, Range Hood, Stainless Steel Appliances, Water Conditioner - Owned, Water Heater
- Flooring: Carpet, Concrete, Luxury Vinyl Plank, Ceramic Tile
Rooms
- Total Bathrooms: 2
- Full Bathrooms: 2
- Upper Floor Baths: 1
- Upper - Full Baths: 1
- Main Floor Baths: 1
- Main - Full Baths: 1
- Total Bedrooms: 4
- Bedrooms Upper: 2
- Bedrooms Main & Up: 2
- Laundry: Dryer In Unit, Has Laundry, Main Floor, Washer In Unit
Additional Information
- Security/Safety: Carbon Monoxide Detector(s), Smoke Detector, Electric Alarm
- Equipment: Negotiable
Exterior
- Exterior Features: Outbuilding(s), Satellite Dish, Sidewalks
- Porch/Patio/Deck: Patio(s), Porch(es)
Parking
- Garage: Yes
- Garage Spaces: 3
- Total Spaces: 7
- Parking Features: Asphalt Driveway, Circular Driveway, Gravel Driveway, Paved Driveway, Paved Parking, Private, Shared Driveway
- Parking Type: Detached Garage, Off Street, Driveway
- Garage Description: Garage Door Opener, Oversized
Location
- County: PRINCE GEORGES
- Subdivision: CROOM
- Driving Directions: Rt. 3 to Croom Station Road Left onto Mt. Calvert Road. House on Right.
- Location Details: Rural
School Information
- School District: Prince George's County Public Schools
Heating & Cooling
- Central air: Yes
- Cooling Type: Central A/C
- Cooling Fuel: Electric
- Heating Type: Forced Air
- Heating Fuel: Oil, Electric
- Water Heater: 60+ Gallon Tank, Electric, Multi-tank
Utilities
- Sewer: Private Septic Tank
- Water: Well
- Utility Description: Above Ground, Electric Available, Cable TV Available, Phone
Structural Information
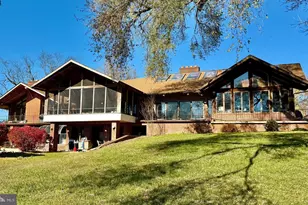
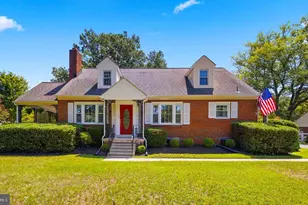
- Architectural Style: Cape Cod, Farmhouse/National Folk
- Structure Type: Detached
- Construction: Brick
- Basement: Yes
- Basement Entrance: Yes
- Basement Desc.: Outside Entrance, Rear Entrance, Sump Pump, Full, Unfinished, Walkout Stairs, Connecting Stairway, Drainage System, Drain, Interior Access, Space For Rooms, Water Proofing System, Daylight, Partial, Windows
- Foundation: Block
- Roof: Shingle, Composite
- Walls/Ceilings: 9'+ Ceilings, Dry Wall
- Windows: Double Pane, Screens, Double Hung, Casement
- Doors: Six Panel
- Stories Description: Lower 1, Main, Upper 1
- Square Feet: 3,860
- Sq. Ft. Source: Assessor
- Living Area: 2,316 Sq. Ft.
- Finished Above Grnd: 2,316 Sq. Ft.
- Year Built: 1954
- Year Built Source: Assessor
Additional Structures
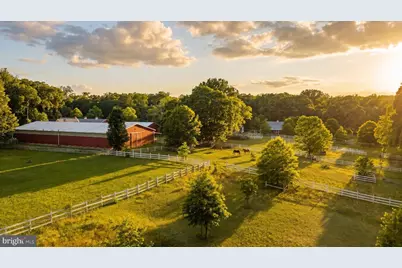
- Other Structures: Barn/Stable, Shed, Barn, Horse Stable, Storage Barn/Shed, Machine Shed, Run-in Shed, Indoor Arena, Other, Center Aisle, Barn/Farm Building, Garage(s), Hay Barn, Office/Studio, Riding Ring, Shed Shop, Turn Out Shed
Lot Features
- Property View: Panoramic, Pasture, Scenic Vista, Trees/Woods
- Lot Size (Acres): 15.46
- Fenced Acres: 13
- Lot Size (Sq. Ft.): 673,438
- Lot Size Source: Assessor
- Street/Road Desc.: Black Top, Gravel, Paved
- Irrigation Comments: Pumped/Well
- Zoning: AG
- Lot Description: Landscaping, Backs to Trees, Cleared, Front Yard, Private, Rear Yard, Rural, SideYard(s), Trees/Wooded, Level
- Fencing (Description): Rear, Board, Fully, Wood
- Horse Property: Yes
- Horse Facility Desc.: Horses Allowed, Paddock, Riding Ring, Stable(s)
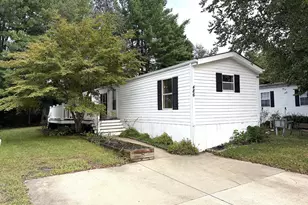
- Farm Description: Corral, Other Residence, Shed(s)
Financial Considerations
- Price Per Sq. Ft.: $494.39
- Assessment Year: 2026
- County Tax: $6,470
- County Tax Freq: Annually
- Tax w/Assessment: $593,233
- Tax Amount: $7,474
- Tax Year: 2025
- Terms: Standard Sale
- Tax Total Finished Sq. Ft.: 2316
Disclosures and Reports
- Ownership: Fee Simple
- Exclusions: Horses
- Inclusions: Any remaining Farm Equipment and Barn Cats
Listed by Hubble Bisbee Christie's International Real Estate, Sarah C Miller
Sold by A Squared Realty, Joy Moment