This is a carousel with tiles that activate property listing cards. Use the previous and next buttons to navigate.
1/1
$747,000
This is a carousel with tiles that activate property listing cards. Use the previous and next buttons to navigate.
1/1
Property Description
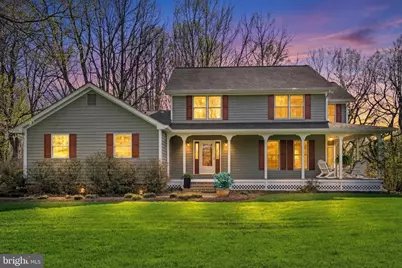
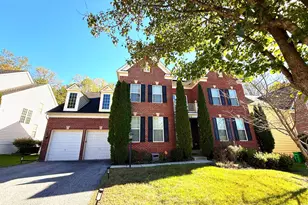
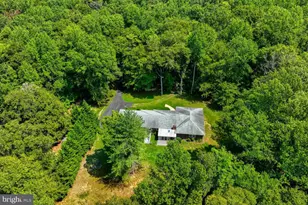
Set on 3.96 acres along a quiet country road just off Route 301, 17405 Clagett Landing Rd offers a well-balanced blend of space, privacy, and connection to the outdoors. Homes in this community are thoughtfully spaced on 1-4 acre lots, and this property is approached by a long, tree-lined shared driveway that sets the tone from the start. Originally built in 1988, every room in the home has been renovated over time, creating a move-in ready interior with a cohesive, updated feel throughout. Roughly one-third of the land is manicured with a variety of plantings and flower beds that bring seasonal color, while the remaining acreage provides a wooded backdrop with views of surrounding forest for added privacy. Outdoor living is easy to enjoy from the spacious wraparound covered front porch or the expansive rear deck with pergola, complemented by a fire pit and open yard space suited for a range of outdoor activities. Multiple access points-including the kitchen, family room, dining room, and front entry-create a natural connection between indoor and outdoor spaces. A separate utility shed and well-maintained grounds add everyday convenience. Inside, the main level features hickory hardwood flooring through most of the space, along with an updated layout designed for both function and comfort. The kitchen was fully renovated in 2017 and includes 42-inch cabinetry, quartz countertops, a contrasting wood bar top, double oven/microwave (Advantium), farmhouse sink, and an induction cooktop with Viking downdraft and integrated lighting. The family room centers around a wood-burning fireplace and opens to the rear deck, offering an easy flow for gatherings. Upstairs, four bedrooms and two full baths provide a practical layout, including a fully renovated primary bath (2025) with a bright, clean design and well-chosen finishes. The finished basement offers additional flexibility for a recreation or theater space, along with a full bath. A separate areaway stairwell with an oversized exterior door provides direct access, and a large unfinished storage and utility area-over 500 square feet-adds to the home's functionality. Additional features include an epoxy-coated garage floor and updated appliances for added peace of mind. A property that offers both usable outdoor space and a comfortable interior layout, all within convenient reach of major routes. Mortgage savings may be available for buyers of this listing. Virtually Staged
Full Property Details
Full Property Details for 17405 Clagett Landing Rd
General
- Sold For: $747,000
- Taxes: $8,475 (2025)
- Status: Closed
- Type: Single Family
- Source: BrightMLSMidAtlantic
- MLS ID: MDPG2203246
- Added to Site: 105 day(s) ago
Interior
- Number of Rooms: 8
- Rooms/Areas: Living Room, Dining Room, Primary Bedroom, Bedroom 2, Bedroom 3, Bedroom 4, Kitchen, Family Room, Foyer, Breakfast Room, Laundry, Mud Room, Recreation Room, Storage Room, Bathroom 1, Bathroom 2, Primary Bathroom, Half Bath
- Interior Features: Air Filter System, Bathroom - Jetted Tub, Bathroom - Soaking Tub, Bathroom - Walk-In Shower, Floor Plan - Open, Kitchen - Gourmet, Bathroom - Tub Shower, Breakfast Area, Carpet, Ceiling Fan(s), Combination Kitchen/Dining, Family Room Off Kitchen, Formal/Separate Dining Room, Kitchen - Eat-In, Kitchen - Table Space, Primary Bath(s), Recessed Lighting, Upgraded Countertops, Walk-in Closet(s), Wood Floors
- Fireplace: Yes
- Number of Fireplaces: 1
- Fireplace(s): Brick
- Appliances: Dishwasher, Dryer - Electric, Exhaust Fan, Microwave, Oven/Range - Electric, Stainless Steel Appliances, Washer, Water Heater
- Flooring: Wood, Laminated, Carpet, Ceramic Tile
Rooms
Bathrooms
- Total Bathrooms: 4
- Full Bathrooms: 3
- Half Bathrooms: 1
- Upper Floor Baths: 2
- Upper - Full Baths: 2
- Main Floor Baths: 1
- Main - 1/2 Baths: 1
- Lower Floor Baths: 1
- Lower - Full Baths: 1
Bedrooms
- Total Bedrooms: 4
- Bedrooms Upper: 4
Other Rooms
- Laundry: Main Floor
Additional Information
- Security/Safety: Carbon Monoxide Detector(s), Electric Alarm, Smoke Detector
Exterior
- Exterior Features: Extensive Hardscape
- Porch/Patio/Deck: Deck(s), Porch(es), Wrap Around
Parking
- Garage: Yes
- Garage Spaces: 2
- Total Spaces: 5
- Parking Features: Asphalt Driveway, Shared Driveway
- Parking Type: Attached Garage, Driveway
- Garage Description: Garage - Side Entry, Garage Door Opener, Inside Access
Location
- County: PRINCE GEORGES
- Subdivision: HERITAGE HILLS
- Driving Directions: Please use Google maps.
- Direction Faces: East
School Information
- School District: Prince George's County Public Schools
Heating & Cooling
- Central air: Yes
- Cooling Type: Central A/C, Ceiling Fan(s)
- Cooling Fuel: Electric
- Heating Type: Heat Pump(s)
- Heating Fuel: Electric
- Water Heater: Electric
Utilities
- Sewer: Septic Exists, Approved System
- Water: Well
- Utility Description: Cable TV, Phone, Water Available
Structural Information
- Architectural Style: Colonial
- Structure Type: Detached
- Construction: Cedar
- Basement: Yes
- Basement Desc.: Connecting Stairway, Daylight, Partial, Heated, Partially Finished, Walkout Stairs
- Foundation: Active Radon Mitigation
- Windows: Double Hung
- Doors: Six Panel
- Stories Description: Lower 1, Main, Upper 1
- Square Feet: 4,162
- Sq. Ft. Source: Estimated
- Living Area: 4,000 Sq. Ft.
- Finished Above Grnd: 2,610 Sq. Ft.
- Finished Below Grnd: 1,390 Sq. Ft.
- Basement Finished: 61%
- Year Built: 1989
- Year Built Source: Assessor
- Property Condition: Very Good
Unit Information
Unit 1
- Bathrooms-Lower: 1
Additional Structures
- Other Structures: Shed
Lot Features
- Property View: Trees/Woods
- Lot Size (Acres): 3.96
- Lot Size (Sq. Ft.): 172,498
- Lot Size Source: Assessor
- Zoning: AR
- Lot Description: Backs to Trees, Landscaping, Partly Wooded, Private, Trees/Wooded
- Fencing (Description): Partially
Financial Considerations
- Price Per Sq. Ft.: $277.78
- Assessment Year: 2026
- County Tax: $6,527
- County Tax Freq: Annually
- Tax w/Assessment: $608,333
- Tax Amount: $8,475
- Tax Year: 2025
- Terms: Standard Sale
- Tax Total Finished Sq. Ft.: 2610
Disclosures and Reports
- Ownership: Fee Simple
- Exclusions: Hot tub negotiable
- Inclusions: Zero Turn lawn mower negotiable
- Lot Number: 4
Listed by Redfin Corp, Hazel Shakur
Sold by Samson Properties, Candyce Astroth

Get Pre-Approved Today
Schools
Schools serving 17405 Clagett Landing Rd
School District:Prince George's County Public Schools
| Name | Grades | Distance |
|---|---|---|
Pointer Ridge Elementary School 1110 Parkington Lane, Bowie, MD 20716 | K-5 | 2.5 mi |
Benjamin Tasker Middle School 4901 Collington Road, Bowie, MD 20715 | 6-8 | 6.2 mi |
Bowie High School 15200 Annapolis Road, Bowie, MD 20715 | 9-12 | 7.5 mi |
Disclaimer:
School attendance boundaries provided by ATTOM Data Solutions and are for reference only. Contact the school directly to verify enrollment eligibility.
Price & Sales History for 17405 Clagett Landing Rd
Date
Details
Price
Change
Source
7/28/2026
Sold
$747,000
3.03%
MLS
5/14/2026
Listed
$725,000
—
MLS
Disclaimer: Historical sales information is derived from public records provided by the county offices. Information is not guaranteed and should be independently verified.
17405 Clagett Landing Road, Upper Marlboro, MD 20774 (MLS# MDPG2203246) is a Single Family property that was sold at $747,000 on July 28, 2026. Want to learn more about 17405 Clagett Landing Road? Do you have questions about finding other Single Family real estate for sale in Upper Marlboro? You can browse all Upper Marlboro real estate or contact a Coldwell Banker agent to request more information.