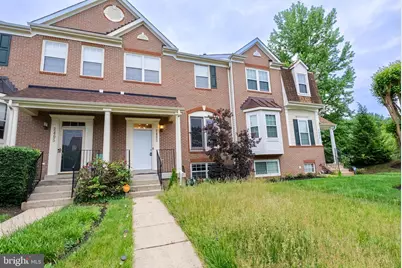
This is a carousel with tiles that activate property listing cards. Use the previous and next buttons to navigate.
1/1
$3,700
This is a carousel with tiles that activate property listing cards. Use the previous and next buttons to navigate.
1/1
Property Description
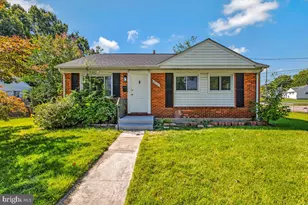
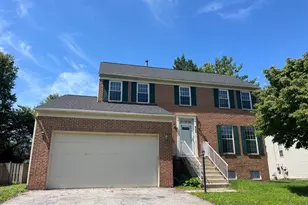
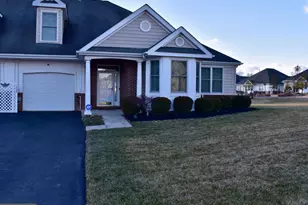
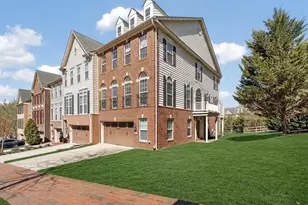
Wonderful brick-front townhome in the highly desirable Perry wood community of Upper Marlboro, MD. This 3-bedroom, 3.5-bathroom traditional-style home, offers 1,540 square feet of above-grade finished living space with a modern and stylish exterior that stands out in the neighborhood. Step inside to discover a beautifully updated interior featuring newer dark wood flooring on the main level perfect for entertaining, with an open layout that flows seamlessly from room to room. The kitchen has stainless steel appliances, sleek granite countertops, and custom kitchen cabinets. Upstairs, you'll find two master bedrooms, each offering plenty of space and comfort. The primary master bathroom features a separate tub and shower along with dual vanities for added convenience. The fully finished basement adds even more living space, including a large recreation room with a cozy fireplace, an additional bedroom, and a full bath-ideal for guests or extended family. The rear of the townhouse features a large deck overlooking trees and a community trail, providing a peaceful and private outdoor retreat perfect for relaxation. Located just minutes from major highways like I-495 and Route 4, commuting is a breeze. Enjoy nearby amenities such as the Woodmore Towne Centre, Watkins Regional Park, the Prince George's Sports & Learning Complex, and the Marlton Golf Club. 2403 Baikal Loop is not just a home; it's a lifestyle in one of Upper Marlboro's most sought-after communities. Don't miss this opportunity to make it yours! Tenants don't miss this beautiful Townhouse ............
Full Property Details
Full Property Details for 2403 Baikal Loop
General
- Rent: $3,700
- HOA FEE: $120/month
- Status: Closed
- Type: Townhouse
- Source: BrightMLSMidAtlantic
- MLS ID: MDPG2201850
- Added to Site: 153 day(s) ago
Rental Information
- Max. Lease (Mths): 48
- Min. Lease (Mths): 24
Interior
- Number of Rooms: 3
- Rooms/Areas: Living Room, Kitchen, Foyer, Bathroom 1, Bathroom 2, Full Bath, Half Bath
- Fireplace: Yes
- Number of Fireplaces: 1
- Appliances: Built-In Microwave, Dishwasher, Dryer, Refrigerator, Stove
Rooms
Bathrooms
- Total Bathrooms: 4
- Full Bathrooms: 3
- Half Bathrooms: 1
- Upper Floor Baths: 2
- Upper - Full Baths: 2
- Main Floor Baths: 1
- Main - 1/2 Baths: 1
- Lower Floor Baths: 1
- Lower - Full Baths: 1
Bedrooms
- Total Bedrooms: 3
- Bedrooms Upper: 2
- Bedrooms Lower: 1
Additional Information
- Shared Amenities: Other
Parking
- Assigned Spaces: 2
- Total Spaces: 4
- Parking Features: Assigned
- Parking Type: Driveway, Off Street, On Street, Other
Location
- County: PRINCE GEORGES
- Subdivision: PERRYWOOD
- Driving Directions: GPS
School Information
- School District: Prince George's County Public Schools
Community
- Association: Yes
- Pets Allowed: Yes
- Pets: Case by Case Basis
Heating & Cooling
- Cooling Type: Other
- Cooling Fuel: Other, Natural Gas
- Heating Type: Heat Pump(s)
- Heating Fuel: Other, Natural Gas
- Water Heater: Other
Utilities
- Sewer: Public Sewer, Public Septic
- Water: Public
- Utility Description: Other
Structural Information
- Architectural Style: Colonial
- Structure Type: Interior Row/Townhouse
- Construction: Frame
- Basement: Yes
- Basement Desc.: Fully Finished, Walkout Level, Other
- Foundation: Other
- Stories Description: Lower 1, Main, Upper 1
- Square Feet: 2,288
- Sq. Ft. Source: Assessor
- Living Area: 1,540 Sq. Ft.
- Finished Above Grnd: 1,540 Sq. Ft.
- Year Built: 1999
- Year Built Source: Assessor
- Property Condition: Excellent, Very Good
Unit Information
Unit 1
- Bathrooms-Lower: 1
- Bedrooms-Lower: 1
Lot Features
- Lot Size (Acres): 0.05
- Lot Size (Sq. Ft.): 2,208
- Lot Size Source: Assessor
- Zoning: LCD
Financial Considerations
- Price Per Sq. Ft.: $2.4
- Association Fee: $120
- Assoc Fee Freq.: Monthly
- Security Deposit: $4,000
- Owner Pays: Other
- Tax Total Finished Sq. Ft.: 1540
Disclosures and Reports
- Ownership: Other
Listed by ExecuHome Realty, Bolarinwa A Awe
Sold by Non Subscribing Office, NON MEMBER

Schools
Schools serving 2403 Baikal Loop
School District:Prince George's County Public Schools
| Name | Grades | Distance |
|---|---|---|
Perrywood Elementary School 501 Watkins Park Dr, Upper Marlboro, MD 20774 | K-5 | 1.3 mi |
Kettering Middle School 65 Herrington Drive, Upper Marlboro, MD 20774 | 6-8 | 2.9 mi |
Largo High School 505 Largo Road, Upper Marlboro, MD 20774 | 9-12 | 2.9 mi |
Disclaimer:
School attendance boundaries provided by ATTOM Data Solutions and are for reference only. Contact the school directly to verify enrollment eligibility.
Price History for 2403 Baikal Loop
Date
Details
Price
Change
Source
9/01/2026
Sold
$3,700
—
MLS
8/17/2026
Price Reduced
$3,700
-2.63%
MLS
6/04/2026
Price Reduced
$3,800
-5%
MLS
5/06/2026
Listed
$4,000
—
MLS
Disclaimer: Historical sales information is derived from public records provided by the county offices. Information is not guaranteed and should be independently verified.
2403 Baikal Loop, Upper Marlboro, MD 20774 (MLS# MDPG2201850) is a Townhouse property that was sold at $3,700 on September 01, 2026. Want to learn more about 2403 Baikal Loop? Do you have questions about finding other real estate for sale or rent in Upper Marlboro? You can browse all Upper Marlboro rentals or contact a Coldwell Banker agent to request more information.