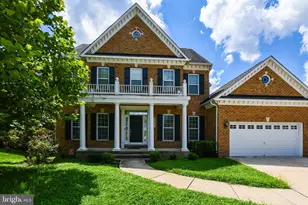
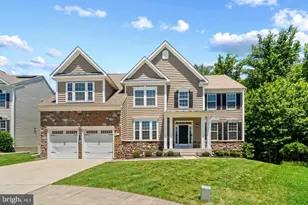
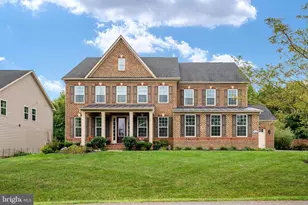
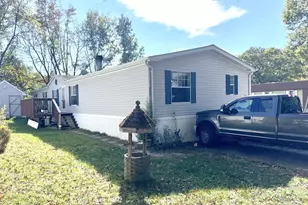
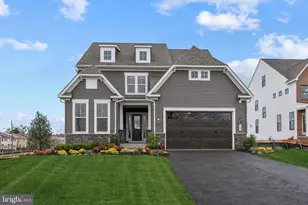
Full Property Details for 2550 Brown Station Rd
General
- Price: $894,900
- Taxes: $9,256 (2026)
- Status: Active
- Type: Single Family
- Source: BrightMLSMidAtlantic
- MLS ID: MDPG2218472
- Updated: 10/17/2026
- Added to Site: 4 day(s) ago
Interior
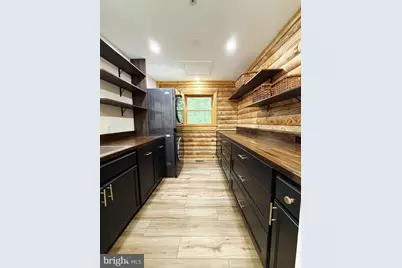
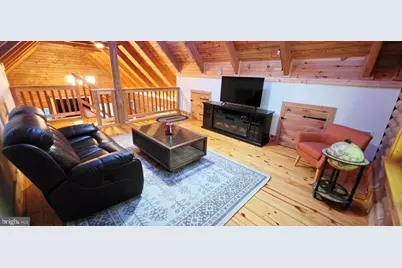
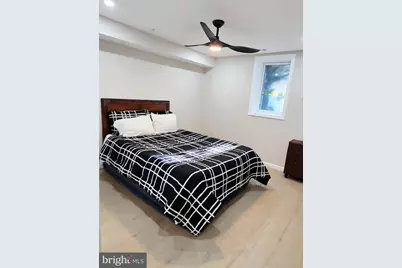
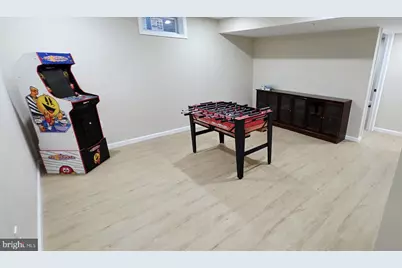
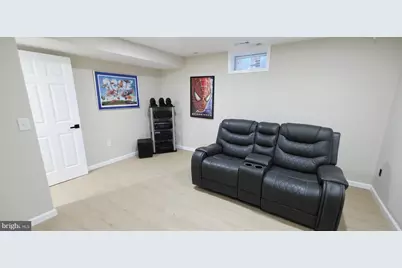
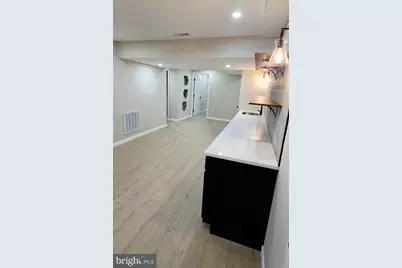
- Rooms/Areas: Game Room, Loft, Media Room, Hobby Room
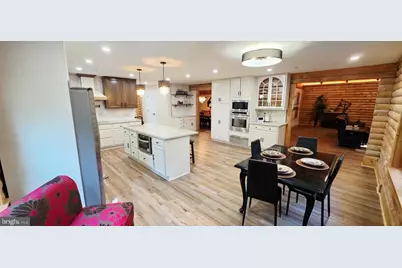
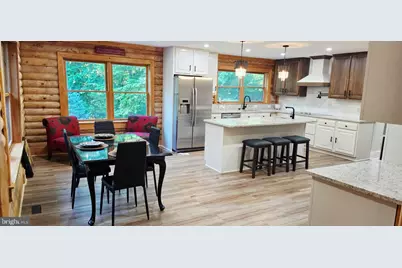
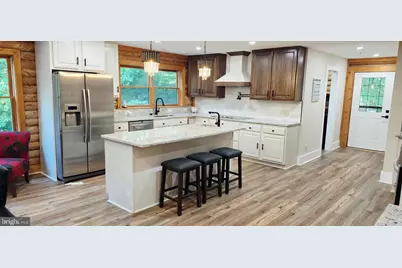
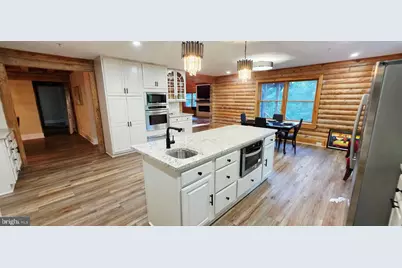
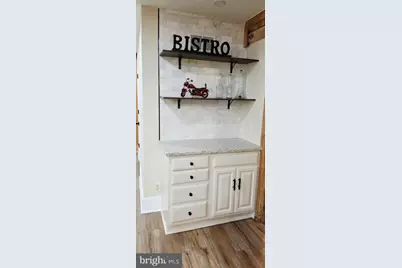
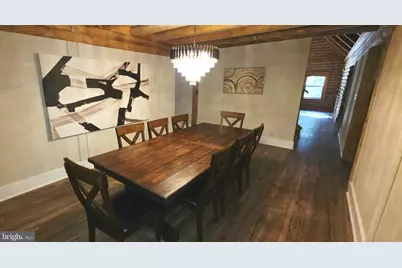
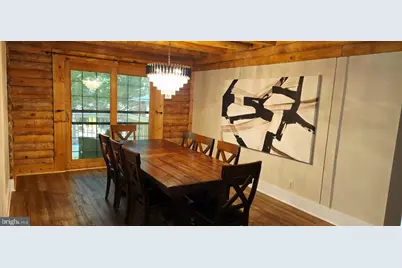
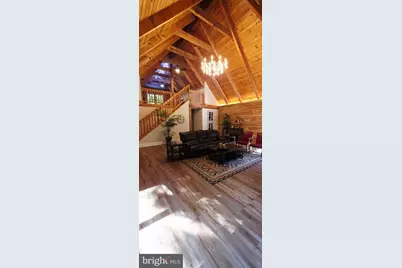
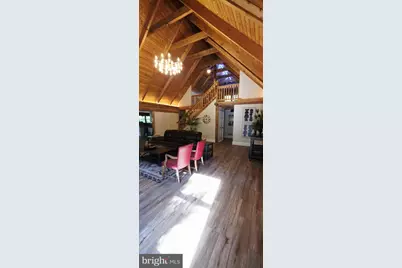
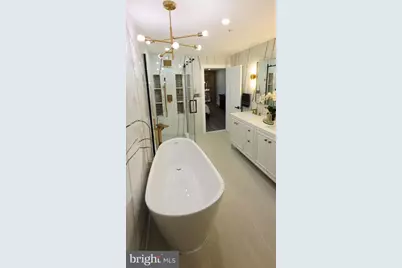
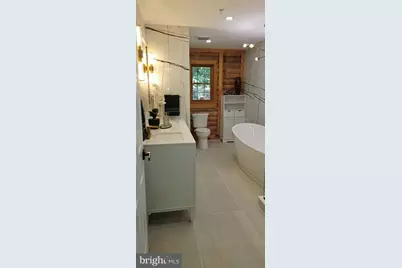
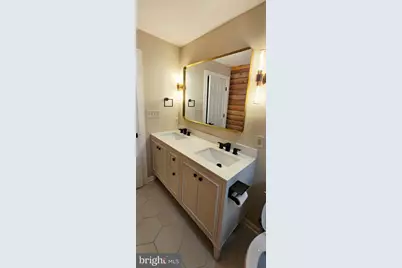
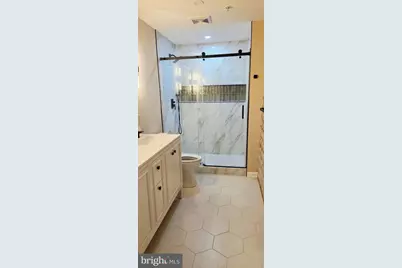
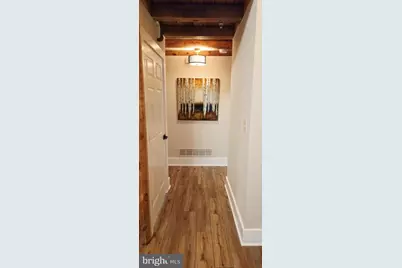
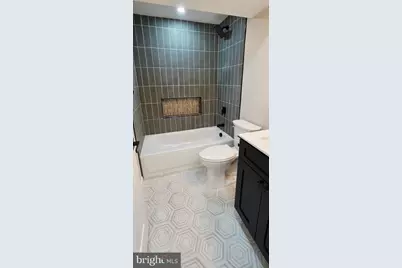
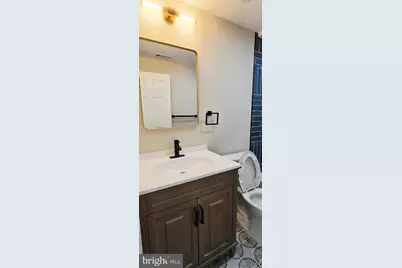
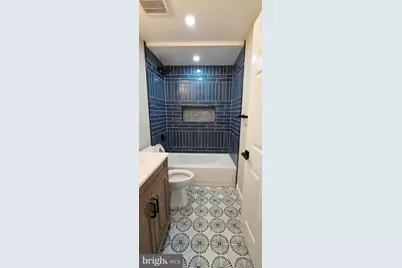
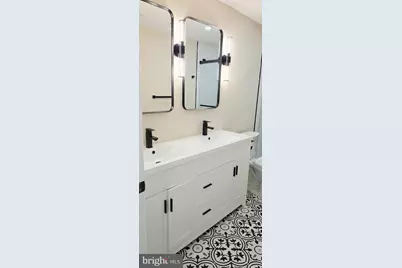
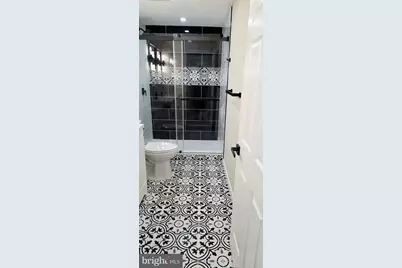
- Interior Features: Bathroom - Soaking Tub, Bathroom - Stall Shower, Bathroom - Tub Shower, Bathroom - Walk-In Shower, Breakfast Area, Butlers Pantry, Ceiling Fan(s), Combination Kitchen/Dining, Dining Area, Entry Level Bedroom, Exposed Beams, Family Room Off Kitchen, Floor Plan - Open, Formal/Separate Dining Room, Kitchen - Eat-In, Kitchen - Gourmet, Kitchen - Island, Kitchen - Table Space, Pantry, Primary Bath(s), Recessed Lighting, Sprinkler System, Upgraded Countertops
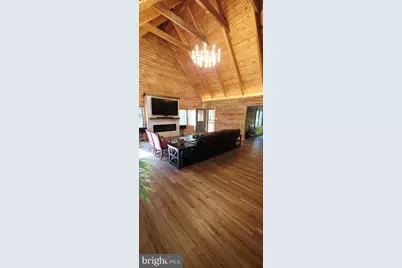
- Fireplace: Yes
- Number of Fireplaces: 1
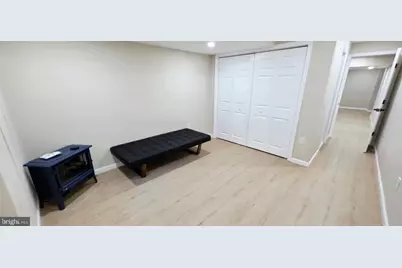
- Fireplace(s): Electric, Mantel(s)
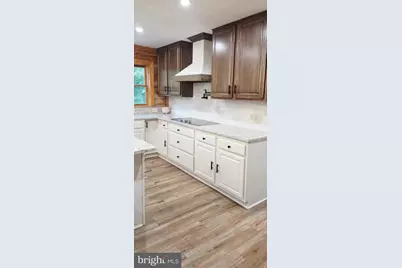
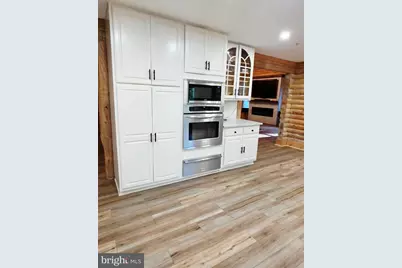
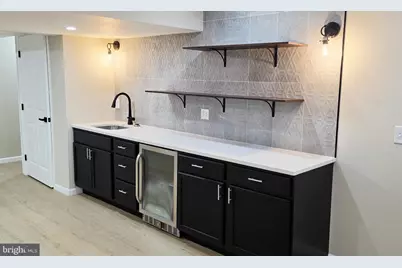
- Appliances: Built-In Microwave, Cooktop, Dishwasher, Disposal, Dryer, Dryer - Front Loading, Icemaker, Oven - Wall, Range Hood, Refrigerator, Stainless Steel Appliances, Washer, Washer - Front Loading, Water Heater, Water Heater - Solar
- Flooring: Luxury Vinyl Plank, Tile/Brick
Rooms
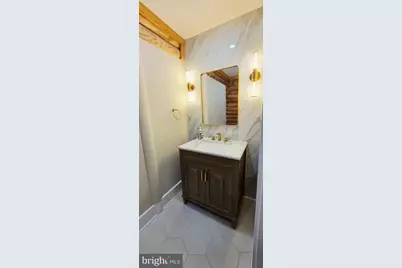
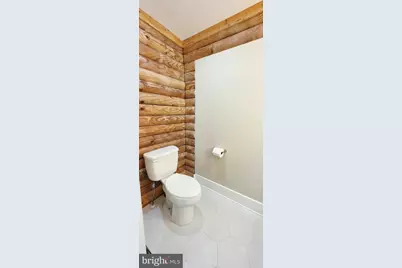
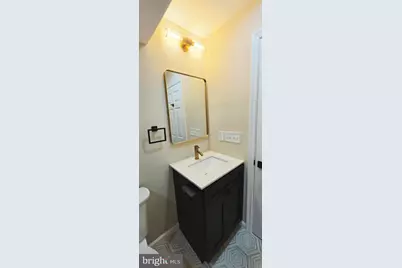
- Total Bathrooms: 6
- Full Bathrooms: 5
- Half Bathrooms: 1
- Main Floor Baths: 3
- Main - Full Baths: 2
- Main - 1/2 Baths: 1
- Lower Floor Baths: 3
- Lower - Full Baths: 3
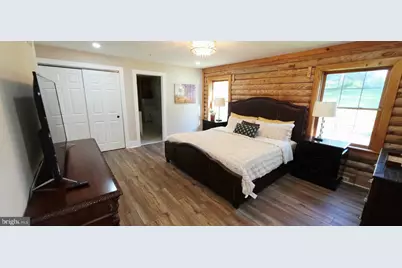
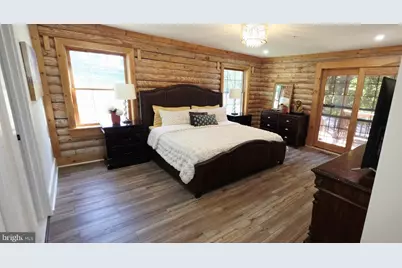
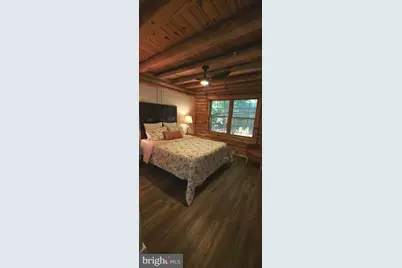
- Total Bedrooms: 5
- Bedrooms Lower: 2
- Bedrooms Main & Up: 3
Additional Information
- Security/Safety: Carbon Monoxide Detector(s), Exterior Cameras, Main Entrance Lock, Smoke Detector, Window Grills
Exterior
- Exterior Features: Exterior Lighting, Street Lights
- Porch/Patio/Deck: Deck(s), Patio(s)
Parking
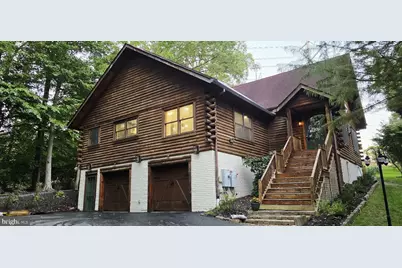
- Garage: Yes
- Garage Spaces: 2
- Total Spaces: 10
- Parking Features: Asphalt Driveway, Crushed Stone
- Parking Type: Attached Garage, Driveway, Off Street
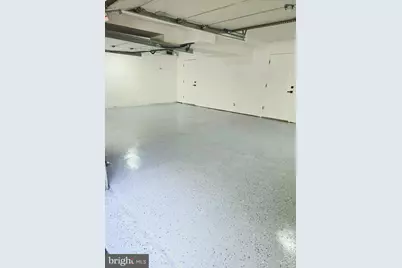
- Garage Description: Basement Garage, Garage - Side Entry, Garage Door Opener, Oversized
Location
- Municipality: NA
- County: PRINCE GEORGES
- Driving Directions: GPS
School Information
- School District: Prince George's County Public Schools
Community
- Pets Allowed: Yes
- Pets: No Pet Restrictions
Heating & Cooling
- Central air: Yes
- Cooling Type: Geothermal, Ceiling Fan(s), Central A/C, Programmable Thermostat, Solar On Grid
- Cooling Fuel: Geothermal
- Heating Type: Central, Heat Pump(s)
- Heating Fuel: Geo-thermal, Solar
- Water Heater: 60+ Gallon Tank
Utilities
- Sewer: Public Septic
- Water: Public
- Utility Description: Cable TV, Electric Available, Other, Phone Available
Structural Information
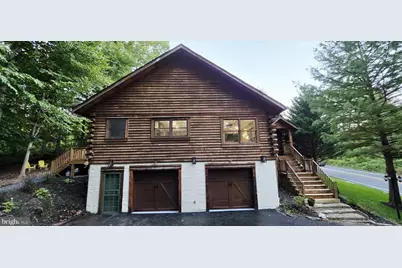
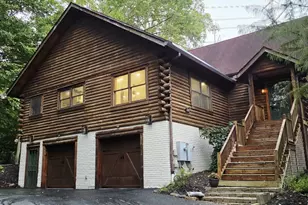
- Architectural Style: Cabin/Lodge
- Structure Type: Detached
- Construction: Frame, Log, Log Siding, Masonry
- Basement: Yes
- Basement Entrance: Yes
- Basement Desc.: Connecting Stairway, Daylight, Partial, Full, Fully Finished, Garage Access, Heated, Improved, Outside Entrance, Interior Access, Sump Pump, Walkout Level, Windows, Other
- Foundation: Concrete Perimeter
- Roof: Asphalt, Shingle
- Walls/Ceilings: 9'+ Ceilings, Beamed Ceilings, Cathedral Ceilings, Dr
- Windows: Double Hung, Screens, Storm
- Doors: Six Panel, Storm
- Entry Floor Number: 2
- Stories Description: Lower 1, Main, Upper 1
- Square Feet: 5,535
- Sq. Ft. Source: Estimated
- Living Area: 5,435 Sq. Ft.
- Finished Above Grnd: 3,005 Sq. Ft.
- Finished Below Grnd: 2,430 Sq. Ft.
- Unfin. Above Grnd: 100 Sq. Ft.
- Basement Finished: 100%
- Year Built: 2008
- Year Built Source: Assessor
- Property Condition: Excellent
Unit Information
- Bathrooms-Lower: 3
- Bedrooms-Lower: 2
Lot Features
- Property View: Garden/Lawn, Trees/Woods
- Lot Size (Acres): 0.44
- Lot Size (Sq. Ft.): 19,238
- Lot Size Source: Assessor
- Street/Road Desc.: Access - Above Grade
- Zoning: RE
- Lot Description: Adjoins - Open Space, Backs to Trees, Front Yard, Landscaping, Secluded, SideYard(s), Trees/Wooded
Financial Considerations
- Price Per Sq. Ft.: $297.8
- Assessment Year: 2026
- County Tax: $6,927
- County Tax Freq: Annually
- Tax w/Assessment: $630,167
- Tax Amount: $9,256
- Tax Year: 2026
Disclosures and Reports
Listed by Samson Properties, Caroline M Walgren