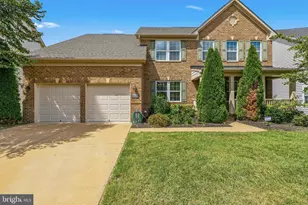
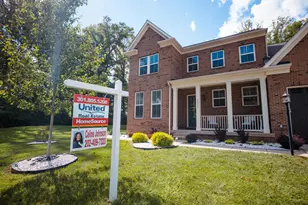
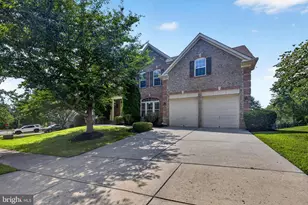
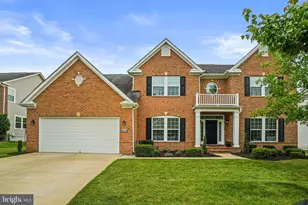
Full Property Details for 2810 Winterbourne Dr
General
- Price: $805,000
- HOA FEE: $115/month
- Taxes: $10,260 (2027)
- Status: Active
- Type: Single Family
- Source: BrightMLSMidAtlantic
- MLS ID: MDPG2219328
- Updated: 9/16/2026
- Added to Site: 20 day(s) ago
Interior
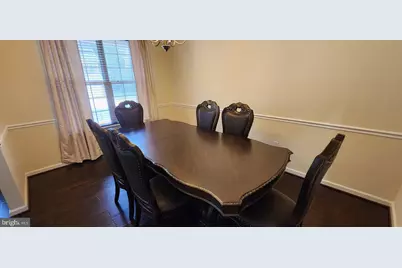
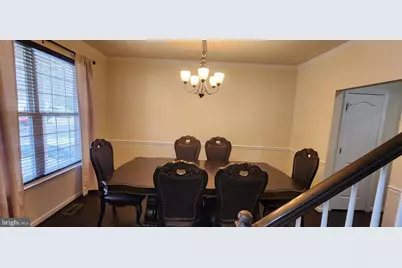
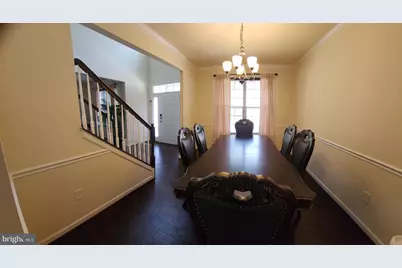
- Number of Rooms: 5
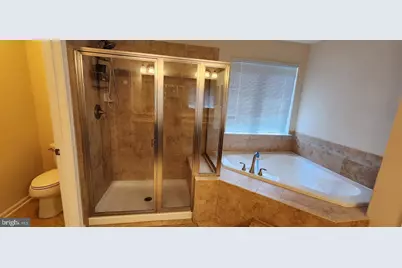
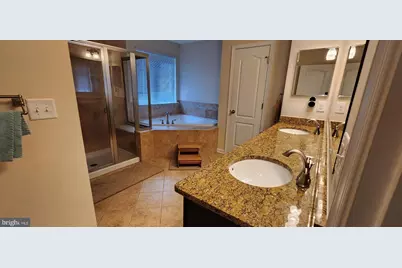
- Interior Features: Bathroom - Soaking Tub
- Fireplace: Yes
- Number of Fireplaces: 1
- Fireplace(s): Electric
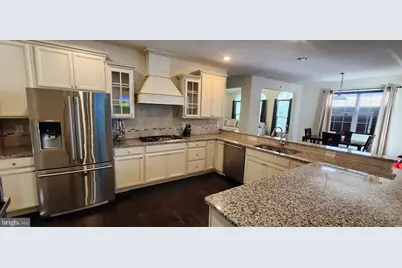
- Appliances: Built-In Microwave, Built-In Range, Dishwasher, Disposal, Dryer, Energy Efficient Appliances
Rooms
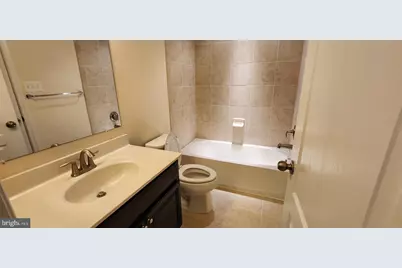
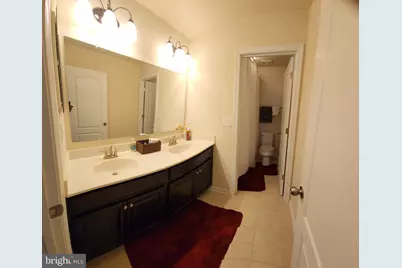
- Total Bathrooms: 4
- Full Bathrooms: 3
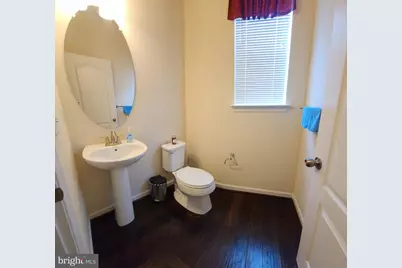
- Half Bathrooms: 1
- Upper Floor Baths: 2
- Upper - Full Baths: 2
- Main Floor Baths: 1
- Main - 1/2 Baths: 1
- Lower Floor Baths: 1
- Lower - Full Baths: 1
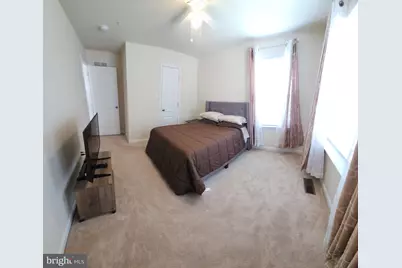
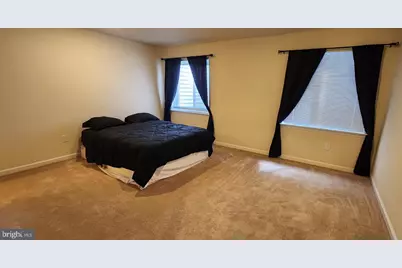
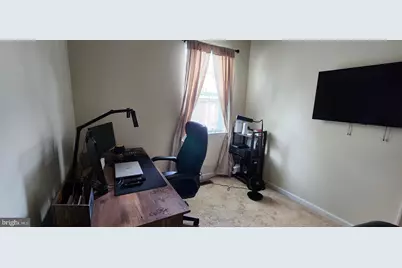
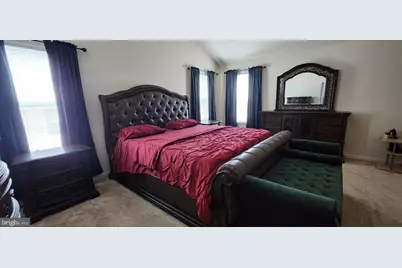
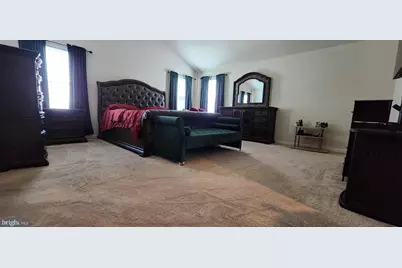
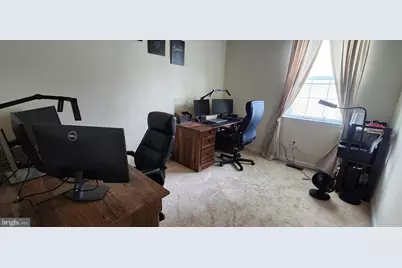
- Total Bedrooms: 5
- Bedrooms Upper: 4
- Bedrooms Lower: 1
Additional Information
- Shared Pool: Yes
- Pool: Yes
Exterior
Parking
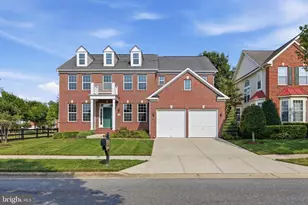
- Garage: Yes
- Garage Spaces: 2
- Total Spaces: 2
- Parking Type: Attached Garage
- Garage Description: Garage - Front Entry
Location
- Municipality: Upper Marlboro
- County: PRINCE GEORGES
- Subdivision: BEECHTREE
- Driving Directions: 301- To Beechtree to Winterbourne DR
- City Limits: Yes
School Information
- School District: Prince George's County Public Schools
Community
- Association: Yes
- Pets Allowed: Yes
- Pets: No Pet Restrictions
Heating & Cooling
- Central air: Yes
- Cooling Type: Central A/C, Programmable Thermostat
- Cooling Fuel: Electric
- Heating Type: Forced Air
- Heating Fuel: Natural Gas
- Water Heater: Natural Gas
Utilities
- Sewer: Public Sewer
- Water: Public
Structural Information
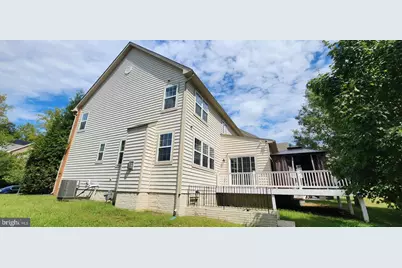
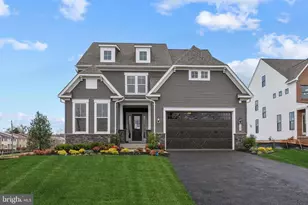
- Architectural Style: Colonial
- Structure Type: Detached
- Construction: Brick
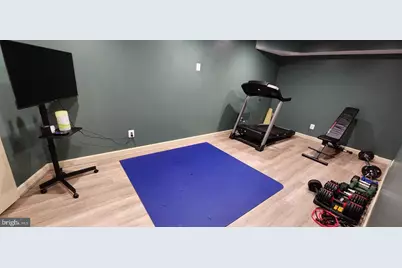
- Basement: Yes
- Basement Entrance: Yes
- Basement Desc.: Fully Finished, Rear Entrance
- Foundation: Slab
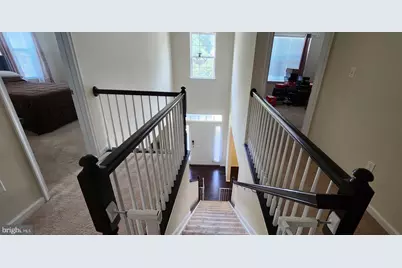
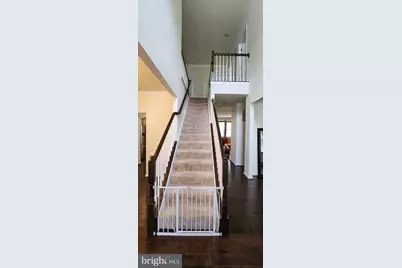
- Stories Description: Lower 1, Main, Upper 1
- Square Feet: 5,189
- Sq. Ft. Source: Estimated
- Living Area: 5,189 Sq. Ft.
- Finished Above Grnd: 3,403 Sq. Ft.
- Finished Below Grnd: 1,786 Sq. Ft.
- Year Built: 2016
- Year Built Source: Estimated
- Property Condition: Excellent, Very Good
Unit Information
- Bathrooms-Lower: 1
- Bedrooms-Lower: 1
Lot Features
- Lot Size (Acres): 0.19
- Lot Size (Sq. Ft.): 8,071
- Lot Size Source: Estimated
- Zoning: RES
Financial Considerations
- Price Per Sq. Ft.: $236.56
- Association Fee: $115
- Assoc Fee Freq.: Monthly
- Assessment Year: 2026
- City/TownTax: $2,585
- City/TownTax Freq: Annually
- Tax w/Assessment: $707,303
- Tax Amount: $10,260
- Tax Year: 2027
Disclosures and Reports
Listed by Taylor Properties, Keji A Ogunleye
















![[Address not provided], Upper Marlboro, MD 20774 - Photo 1](https://m.cbhomes.com/p/343/MDPG2204500/667B0C0b3D1645b/s23cc.webp)