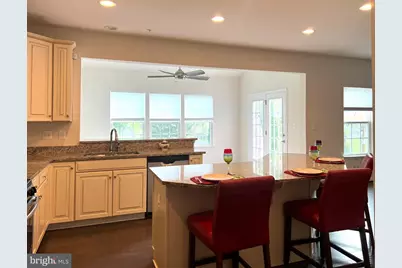
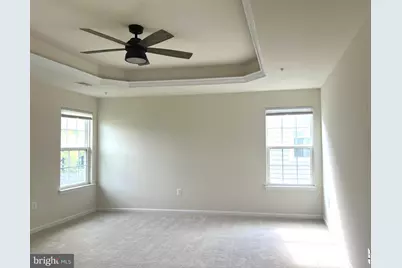
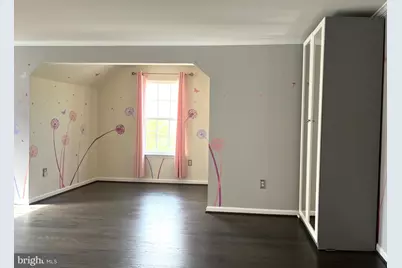
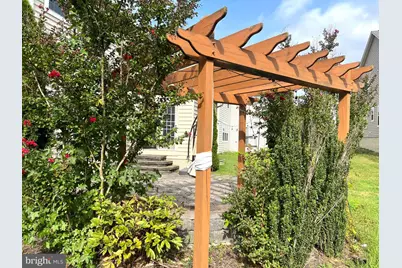
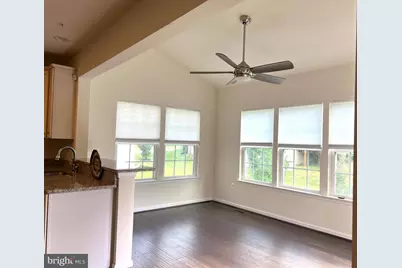
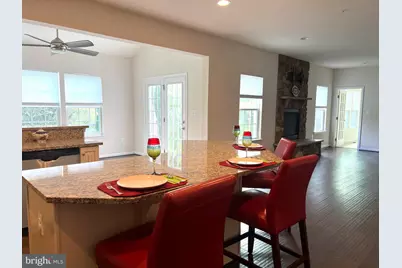
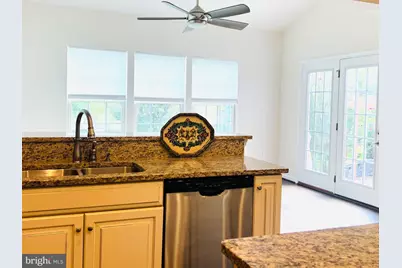
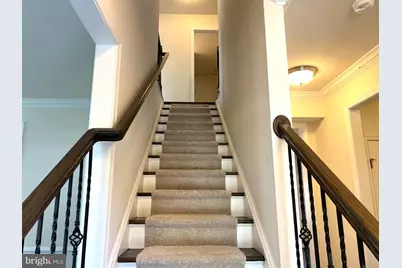
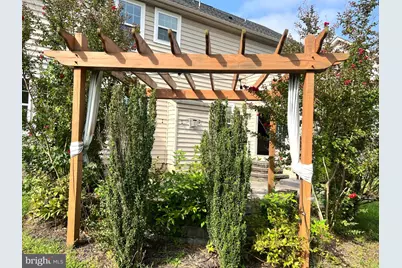
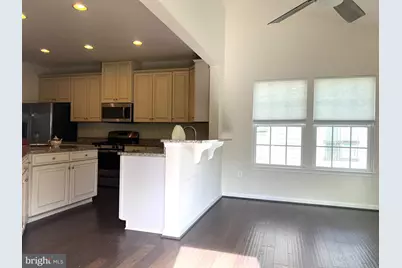
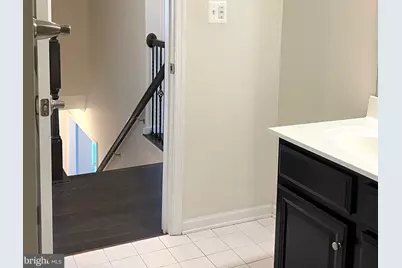
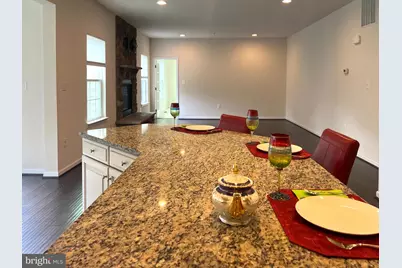
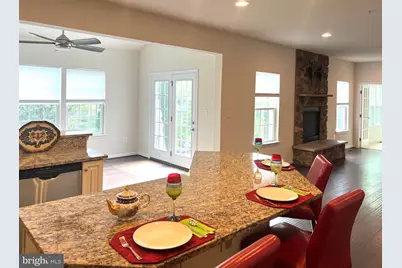
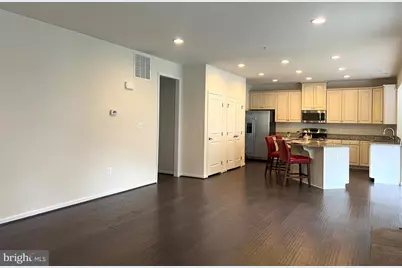
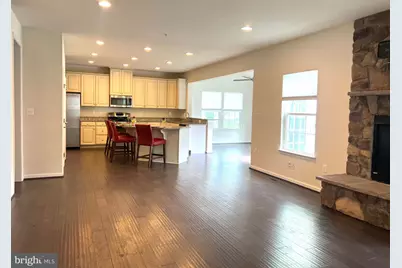
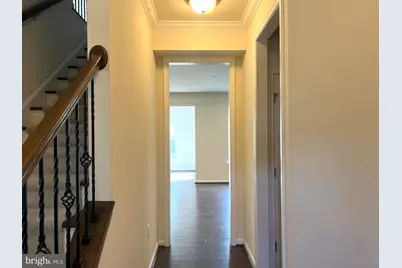
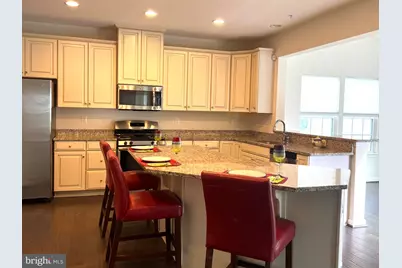
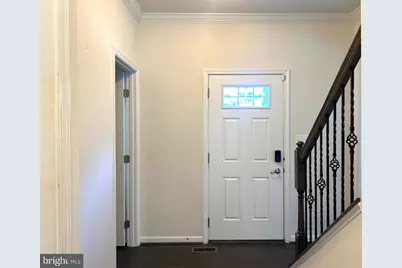
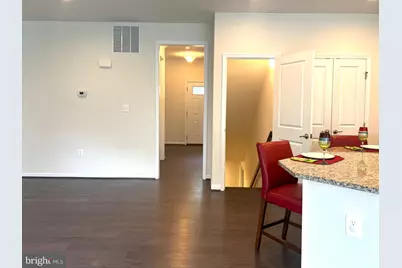
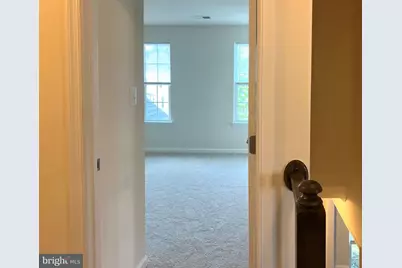
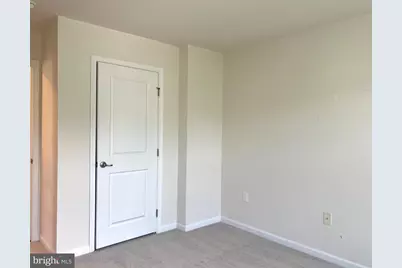
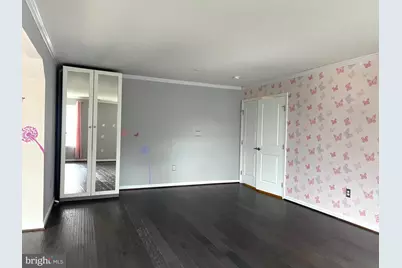
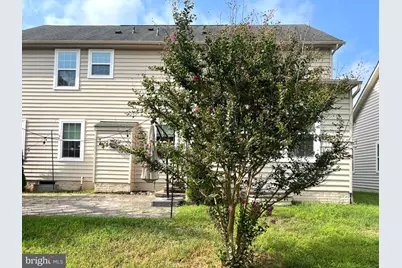
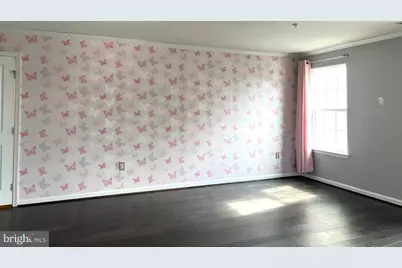
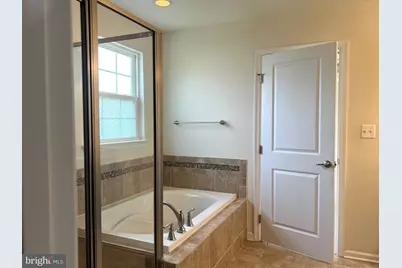
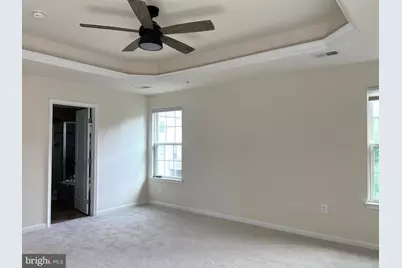
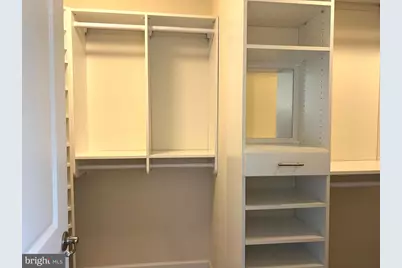
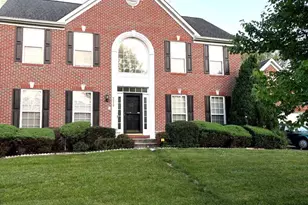
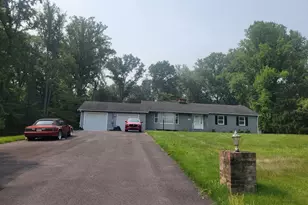
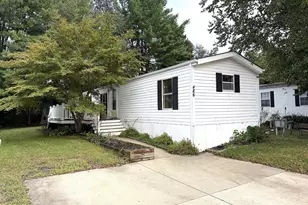
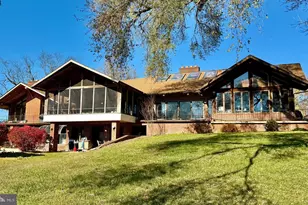
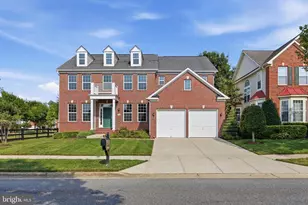
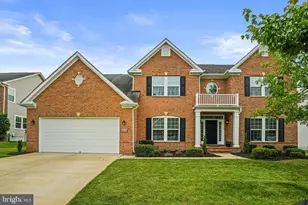
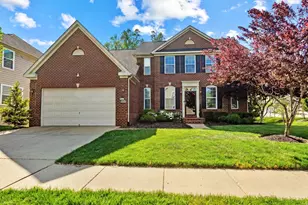
Full Property Details for 3002 Winterbourne Dr
General
- Price: $724,999
- HOA FEE: $115/month
- Taxes: $9,229 (2026)
- Status: Active
- Type: Single Family
- Source: BrightMLSMidAtlantic
- MLS ID: MDPG2217880
- Updated: 10/6/2026
- Added to Site: 28 day(s) ago
Interior
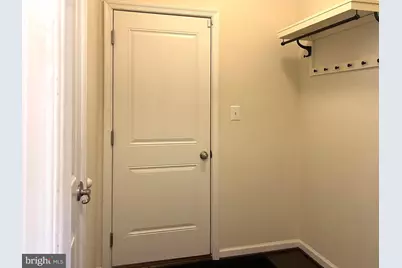
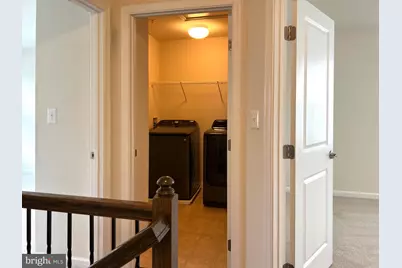
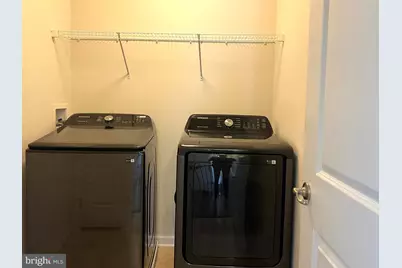
- Rooms/Areas: Laundry
- Fireplace: Yes
- Number of Fireplaces: 1
Rooms
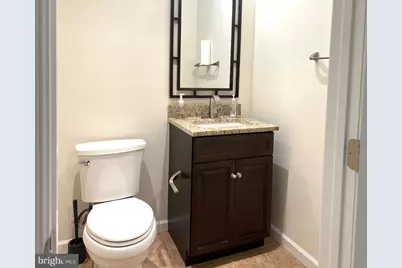
- Total Bathrooms: 4
- Full Bathrooms: 2
- Half Bathrooms: 2
- Upper Floor Baths: 2
- Upper - Full Baths: 2
- Main Floor Baths: 1
- Main - 1/2 Baths: 1
- Lower Floor Baths: 1
- Lower - 1/2 Baths: 1
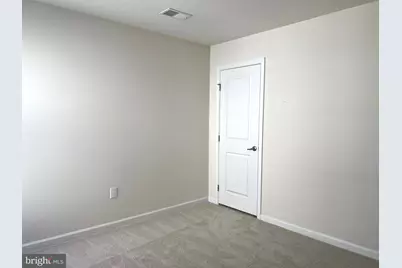
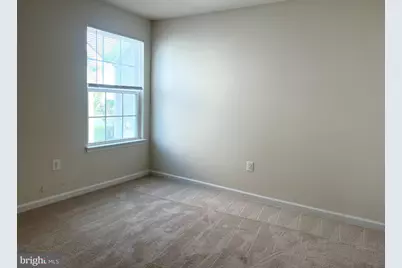
- Total Bedrooms: 6
- Bedrooms Upper: 5
- Bedrooms Main & Up: 1
Additional Information
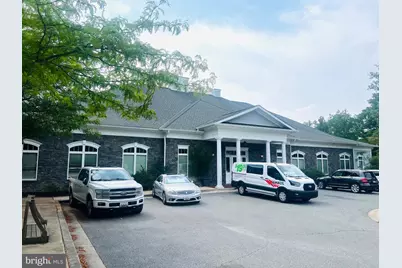
- Shared Amenities: Club House, Community Center, Golf Club, Golf Course
- Shared Pool: Yes
- Pool: Yes
Parking
- Garage: Yes
- Garage Spaces: 2
- Total Spaces: 4
- Parking Features: Paved Parking
- Parking Type: Attached Garage, Off Street
- Garage Description: Garage - Front Entry
Location
- County: PRINCE GEORGES
- Subdivision: BEECHTREE
- Driving Directions: Take Crain Highway and turn into Beechtree Parkway, turn left on Lake Forest Drive and right on Winterbourne Drive
School Information
- School District: Prince George's County Public Schools
Community
- Association: Yes
- Pets Allowed: Yes
- Pets: No Pet Restrictions
Heating & Cooling
- Central air: Yes
- Cooling Type: Central A/C
- Cooling Fuel: Natural Gas
- Heating Type: Heat Pump - Gas BackUp
- Heating Fuel: Natural Gas
- Water Heater: Natural Gas
Utilities
- Sewer: Public Septic
- Water: Public
Structural Information
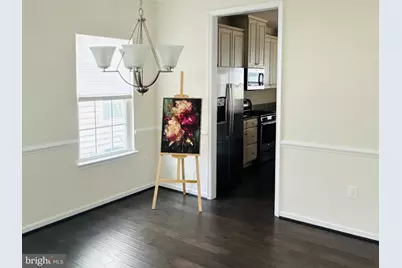
- Architectural Style: Colonial
- Structure Type: Detached
- Construction: Brick Front
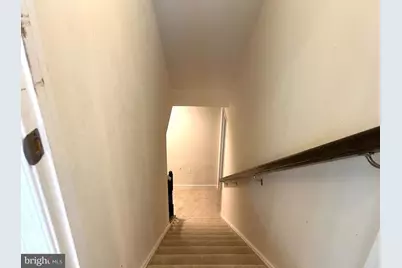
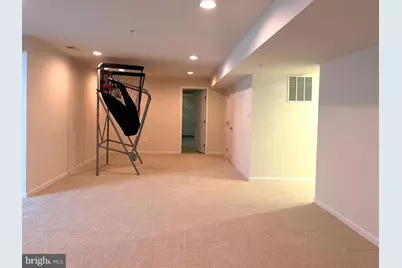
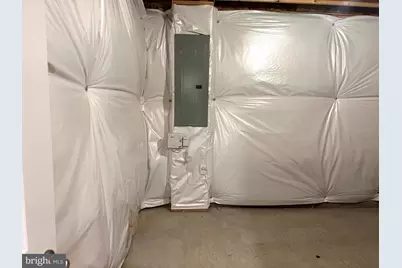
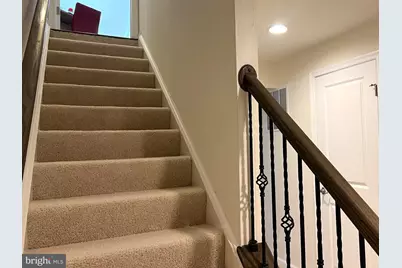
- Basement: Yes
- Basement Desc.: Fully Finished
- Foundation: Concrete Perimeter
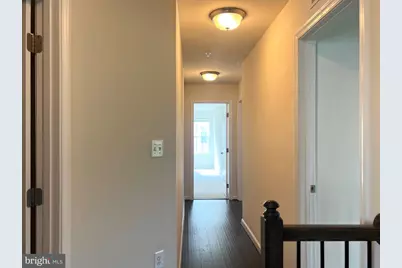
- Stories Description: Lower 1, Main, Upper 1
- Square Feet: 4,288
- Sq. Ft. Source: Estimated
- Living Area: 4,288 Sq. Ft.
- Finished Above Grnd: 2,932 Sq. Ft.
- Finished Below Grnd: 1,356 Sq. Ft.
- Year Built: 2015
- Year Built Source: Estimated
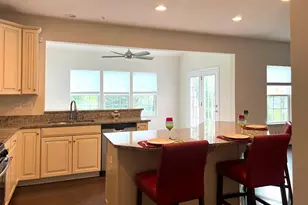
- Property Condition: Excellent
Unit Information
Lot Features
- Lot Size (Acres): 0.15
- Lot Size (Sq. Ft.): 6,534
- Lot Size Source: Estimated
- Zoning: R
Financial Considerations
- Price Per Sq. Ft.: $247.27
- Association Fee: $115
- Assoc Fee Freq.: Monthly
- Assessment Year: 2026
- Tax w/Assessment: $636,300
- Tax Amount: $9,229
- Tax Year: 2026
Disclosures and Reports
Listed by CENTURY 21 New Millennium, Myra Neale