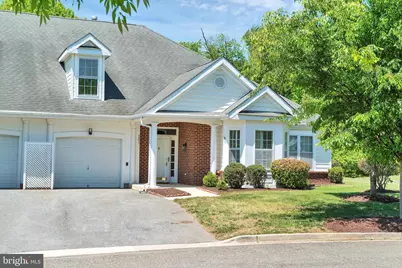
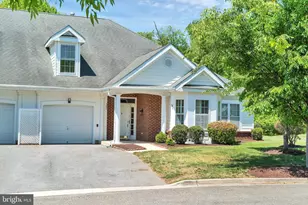
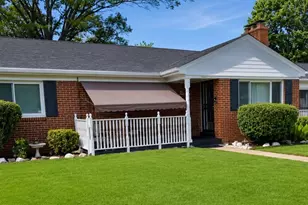
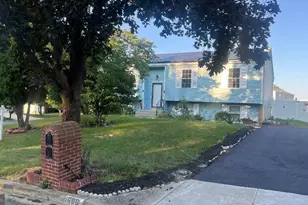
This is a carousel with tiles that activate property listing cards. Use the previous and next buttons to navigate.
1/1
$480,000
This is a carousel with tiles that activate property listing cards. Use the previous and next buttons to navigate.
1/1
Property Description
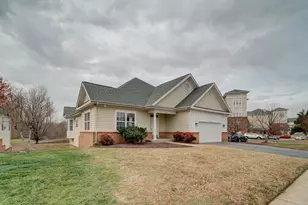
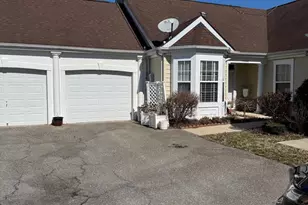
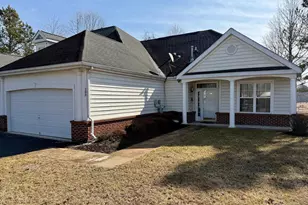
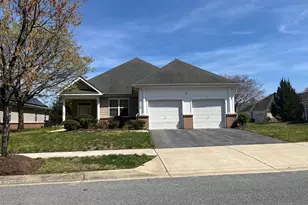
Welcome to easy, elevated living in sought-after Cameron Grove, where comfort, style, and community come together. This beautifully updated contemporary home features a true open floor plan with soaring ceilings and abundant natural light, creating a bright, airy feel from the moment you enter. The main living area is anchored by a cozy gas fireplace, seamlessly connecting the living, dining, and kitchen spaces for effortless everyday living and entertaining, while the rear patio extends your living outdoors. Thoughtfully refreshed, the home showcases brand new luxury vinyl plank flooring, plush carpet, fresh paint, modern light fixtures, and sleek matte black plumbing fixtures and door hardware, delivering a clean, contemporary aesthetic from top to bottom. The main level is designed for convenience and comfort, highlighted by a spacious primary suite with a walk-in closet featuring a custom closet system, an eat-in kitchen with ample countertop and cabinet space plus a breakfast bar, and a sun-filled sunroom that offers the perfect flex space for relaxing or entertaining. You'll also find a full-size laundry room, an additional bedroom and full bath, all thoughtfully arranged on the first floor. Upstairs, a versatile loft provides additional living or workspace, complemented by a third bedroom and full bath-ideal for guests, hobbies, or a home office. Living in Cameron Grove means enjoying resort-style amenities including a clubhouse, fitness center, pool, tennis courts, and scenic walking and jogging trails, all designed to support an active and social lifestyle. Complete with a 1-car garage and low-maintenance living, this home offers the perfect blend of comfort, style, and community in one of the area's premier 55+ neighborhoods.
Full Property Details
Full Property Details for 302 Fidgeway Ln
General
- Sold For: $480,000
- HOA FEE: $217/month
- Taxes: $6,425 (2025)
- Status: Closed
- Type: Single Family
- Source: BrightMLSMidAtlantic
- MLS ID: MDPG2202092
- Added to Site: 65 day(s) ago
Interior
- Fireplace: Yes
- Number of Fireplaces: 1
Rooms
Bathrooms
- Total Bathrooms: 3
- Full Bathrooms: 3
- Upper Floor Baths: 1
- Upper - Full Baths: 1
- Main Floor Baths: 2
- Main - Full Baths: 2
Bedrooms
- Total Bedrooms: 3
- Bedrooms Upper: 1
- Bedrooms Main & Up: 2
Other Rooms
- Laundry: Main Floor
Additional Information
- Shared Pool: Yes
- Pool: Yes
Parking
- Garage: Yes
- Garage Spaces: 1
- Total Spaces: 2
- Parking Type: Attached Garage, Driveway
- Garage Description: Garage - Front Entry
Location
- County: PRINCE GEORGES
- Subdivision: CAMERON GROVE
- Driving Directions: See Maps
School Information
- School District: Prince George's County Public Schools
Community
- Association: Yes
- Assoc. Name: CAMERON GROVE COMMUNITY ASSOCIATION, INC
- Adult Community: Yes
Heating & Cooling
- Cooling Type: Other
- Cooling Fuel: Electric
- Heating Type: Central
- Heating Fuel: Natural Gas
- Water Heater: Natural Gas
Utilities
- Sewer: Public Sewer
- Water: Public
Structural Information
- Architectural Style: Colonial
- Structure Type: Twin/Semi-Detached
- Construction: Frame
- Foundation: Slab
- Stories Description: Main, Upper 1
- Square Feet: 2,108
- Sq. Ft. Source: Assessor
- Living Area: 2,108 Sq. Ft.
- Finished Above Grnd: 2,108 Sq. Ft.
- Year Built: 2003
- Year Built Source: Assessor
Lot Features
- Lot Size (Acres): 0.13
- Lot Size (Sq. Ft.): 5,480
- Lot Size Source: Assessor
- Zoning: LCD
Financial Considerations
- Price Per Sq. Ft.: $227.7
- Association Fee: $217
- Assoc Fee Freq.: Monthly
- Assessment Year: 2026
- County Tax: $4,808
- County Tax Freq: Annually
- Tax w/Assessment: $441,300
- Tax Amount: $6,425
- Tax Year: 2025
- Terms: Standard Sale
- Tax Total Finished Sq. Ft.: 2108
Disclosures and Reports
- Ownership: Fee Simple
- Lot Number: 47
Listed by Long & Foster Real Estate, Inc., Ashley Brooks
Sold by Samson Properties, Corey Lancaster

Get Pre-Approved Today
Schools
Schools serving 302 Fidgeway Ln
School District:Prince George's County Public Schools
| Name | Grades | Distance |
|---|---|---|
Perrywood Elementary School 501 Watkins Park Dr, Upper Marlboro, MD 20774 | K-5 | 1 mi |
Kettering Middle School 65 Herrington Drive, Upper Marlboro, MD 20774 | 6-8 | 2 mi |
Dr. Henry A. Wise Jr. High School 12650 Brooke Lane, Upper Marlboro, MD 20772 | 9-12 | 4.4 mi |
Disclaimer:
School attendance boundaries provided by ATTOM Data Solutions and are for reference only. Contact the school directly to verify enrollment eligibility.
Price & Sales History for 302 Fidgeway Ln
Date
Details
Price
Change
Source
6/03/2026
Sold
$480,000
—
MLS
5/12/2026
Price Increased
$480,000
0.02%
MLS
5/07/2026
Listed
$479,900
—
MLS
Disclaimer: Historical sales information is derived from public records provided by the county offices. Information is not guaranteed and should be independently verified.
302 Fidgeway Lane, Upper Marlboro, MD 20774 (MLS# MDPG2202092) is a Single Family property that was sold at $480,000 on June 03, 2026. Want to learn more about 302 Fidgeway Lane? Do you have questions about finding other Single Family real estate for sale in Upper Marlboro? You can browse all Upper Marlboro real estate or contact a Coldwell Banker agent to request more information.