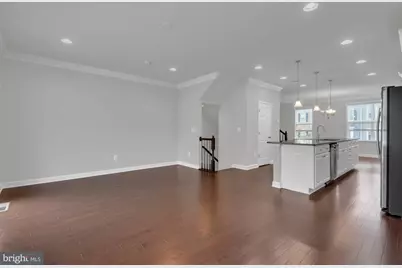
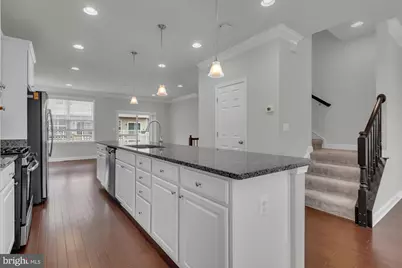
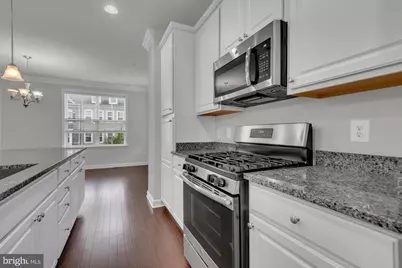
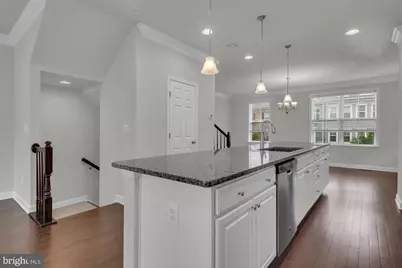
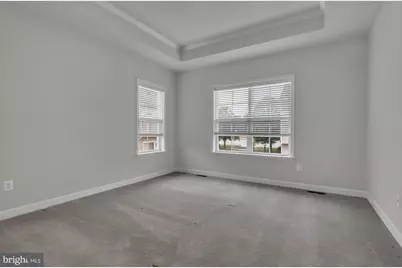
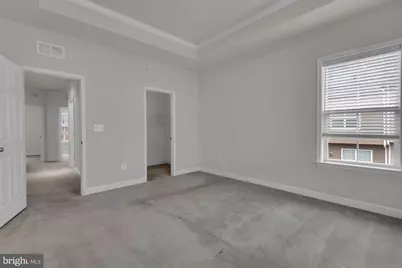
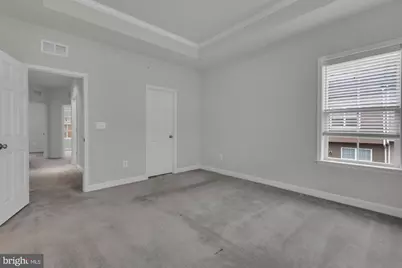
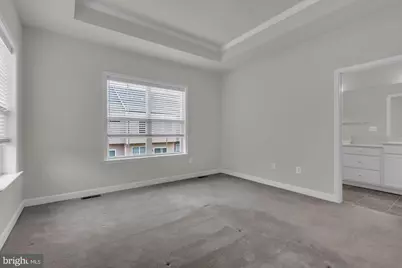
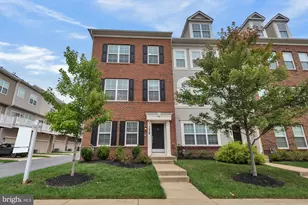
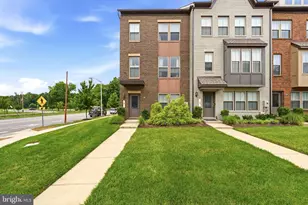
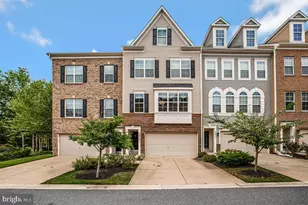
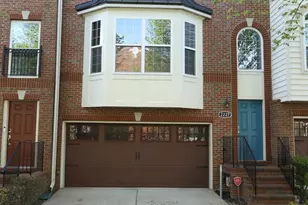
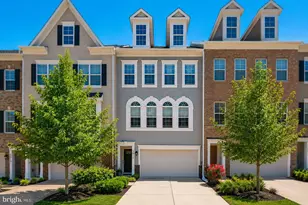
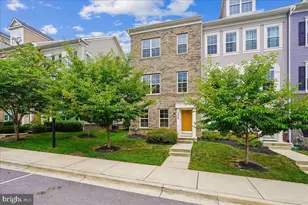
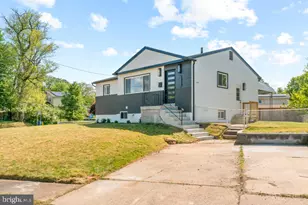
Full Property Details for 3028 Mia Ln
General
- Price: $535,000
- HOA FEE: $119/month
- Taxes: $6,719 (2026)
- Status: Active
- Type: Townhouse
- Source: BrightMLSMidAtlantic
- MLS ID: MDPG2219640
- Updated: 10/3/2026
- Added to Site: 7 day(s) ago
Interior
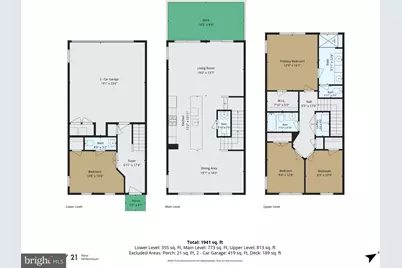
- Number of Rooms: 7
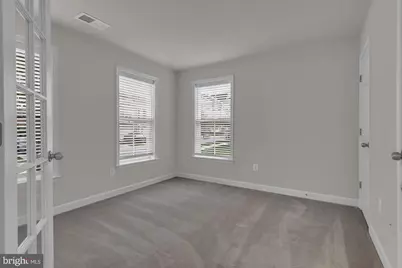
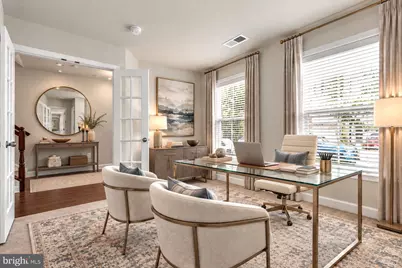
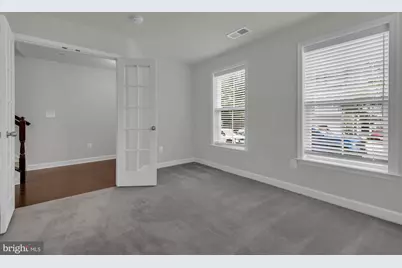
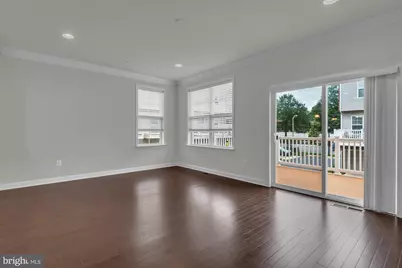
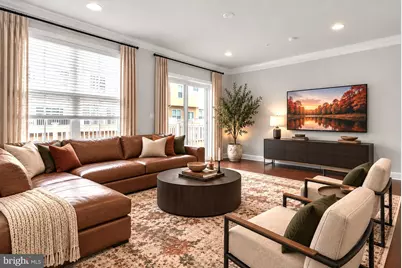
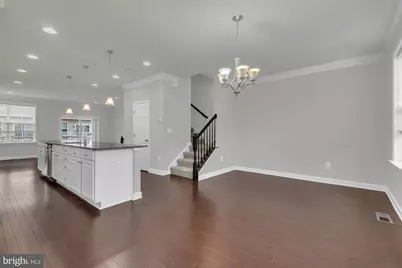
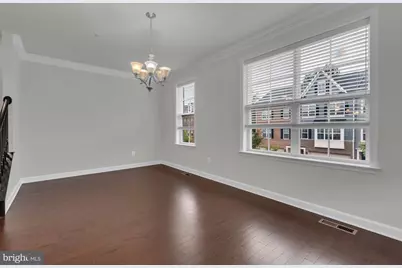
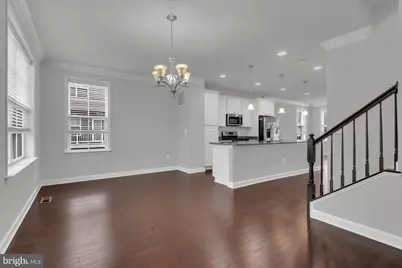
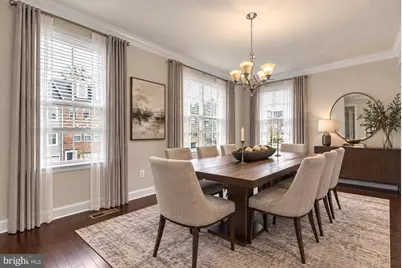
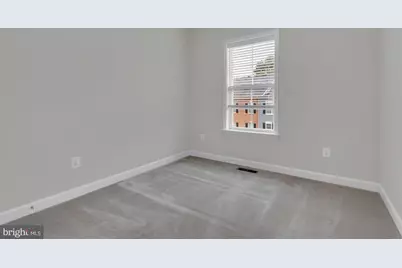
- Rooms/Areas: Living Room, Dining Room, Primary Bedroom, Bedroom 2, Bedroom 3, Kitchen, Office
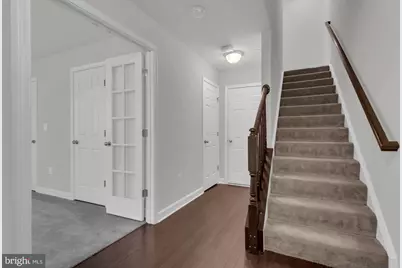
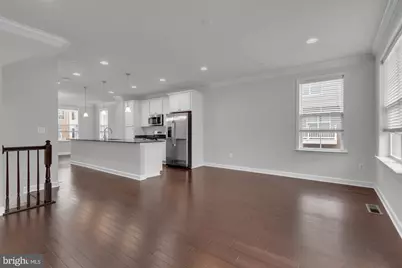
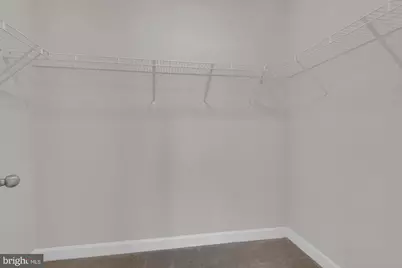
- Interior Features: Kitchen - Galley, Kitchen - Island, Pantry, Recessed Lighting, Sprinkler System, Walk-in Closet(s), Wood Floors, Floor Plan - Open
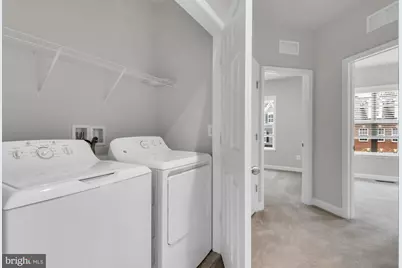
- Appliances: Built-In Microwave, Disposal, Dishwasher, Dryer, Icemaker, Oven/Range - Gas, Refrigerator, Stainless Steel Appliances, Washer
- Flooring: Hardwood, Carpet
Rooms
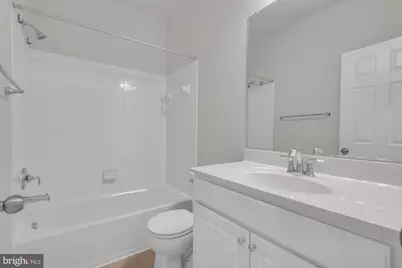
- Total Bathrooms: 4
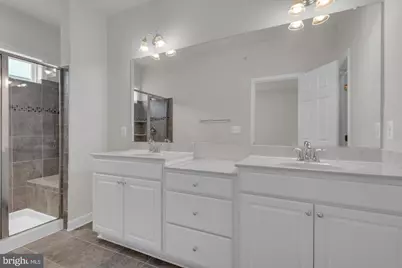
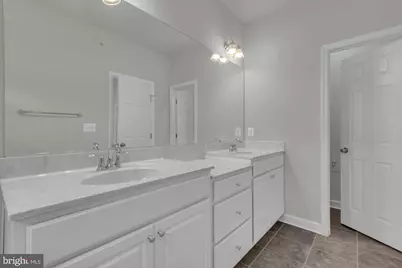
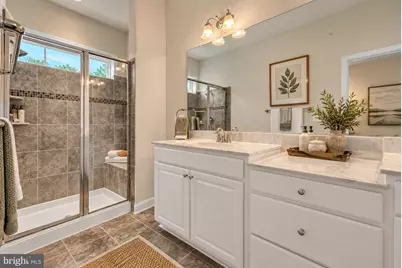
- Full Bathrooms: 2
- Half Bathrooms: 2
- Upper 2 - Full Baths: 2
- Upper Floor Baths: 3
- Upper - Full Baths: 2
- Upper - 1/2 Baths: 1
- Main Floor Baths: 1
- Main - 1/2 Baths: 1
- Total Bedrooms: 3
- Bedrooms Upper: 3
- Bedrooms-Up2: 3
Exterior
- Exterior Features: Sidewalks
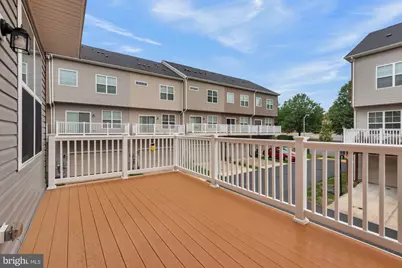
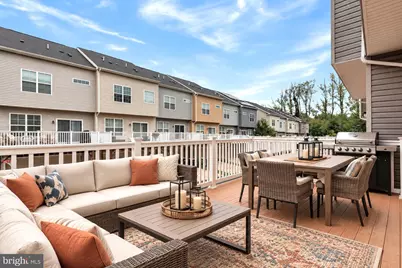
- Porch/Patio/Deck: Deck(s)
Parking
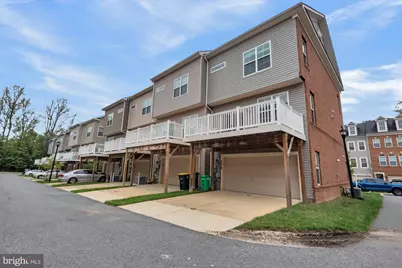
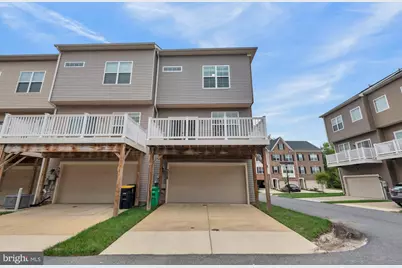
- Garage: Yes
- Garage Spaces: 2
- Total Spaces: 3
- Parking Type: Attached Garage, Driveway
- Garage Description: Garage - Rear Entry, Garage Door Opener
Location
- County: PRINCE GEORGES
- Subdivision: SPRINGDALE ESTATES
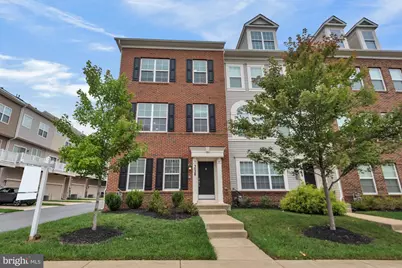
- Driving Directions: Ardwick Ardmore Rd. to St. Joseph Dr. Left on Essie Ln. Left on Mia Ln. House located on Left. End Unit.
School Information
- School District: Prince George's County Public Schools
Community
Heating & Cooling
- Cooling Type: Other
- Cooling Fuel: Electric
- Heating Type: 90% Forced Air
- Heating Fuel: Natural Gas
- Water Heater: Natural Gas
Utilities
- Sewer: Public Sewer
- Water: Public
- Utility Description: Cable TV
Structural Information
- Architectural Style: Colonial
- Structure Type: End of Row/Townhouse
- Construction: Frame, Brick Front
- Basement: Yes
- Basement Desc.: Fully Finished
- Foundation: Concrete Perimeter
- Walls/Ceilings: 9'+ Ceilings
- Doors: Six Panel, Sliding Glass
- Stories Description: Main, Upper 1, Upper 2
- Square Feet: 2,440
- Sq. Ft. Source: Estimated
- Living Area: 2,040 Sq. Ft.
- Finished Above Grnd: 2,040 Sq. Ft.
- Year Built: 2019
- Year Built Source: Assessor
Lot Features
- Lot Size (Acres): 0.04
- Lot Size (Sq. Ft.): 1,843
- Lot Size Source: Assessor
- Zoning: LCD
Financial Considerations
- Price Per Sq. Ft.: $262.25
- Association Fee: $119
- Assoc Fee Freq.: Monthly
- Assessment Year: 2026
- County Tax: $5,028
- County Tax Freq: Annually
- Tax w/Assessment: $452,200
- Tax Amount: $6,719
- Tax Year: 2026
Disclosures and Reports
- Ownership: Fee Simple
- Lot Number: 37
Listed by CENTURY 21 New Millennium, Linda Padgett