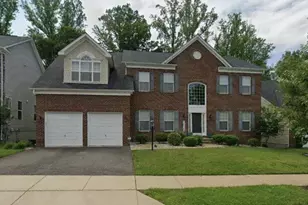
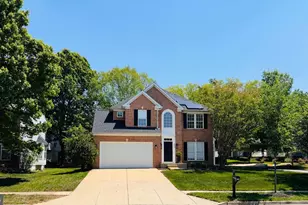
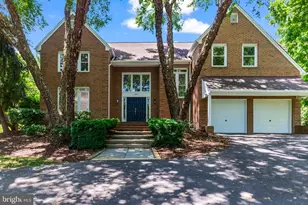
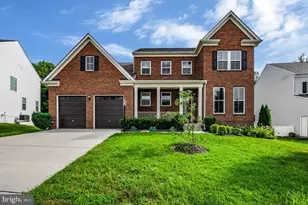
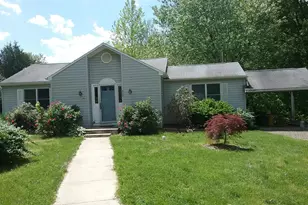
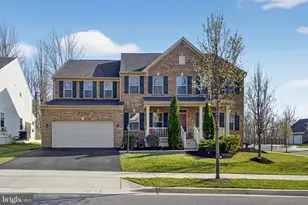
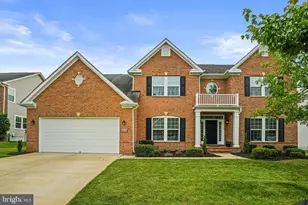
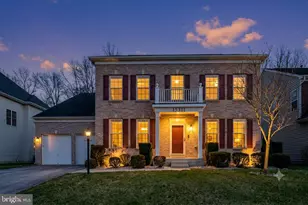
This is a carousel with tiles that activate property listing cards. Use the previous and next buttons to navigate.
1/1
$775,000
This is a carousel with tiles that activate property listing cards. Use the previous and next buttons to navigate.
1/1
Property Description
Welcome to this stunning 4-bedroom, 3.5-bath home located in the prestigious community of Beech Tree! Thoughtfully designed with both elegance and functionality in mind, this home offers a beautiful open-concept layout perfect for everyday living and entertaining. The main level features a private office-ideal for working from home-along with a spacious family room showcasing coffered ceilings and a cozy fireplace. The gourmet kitchen is a chef's dream, complete with ample cabinetry, walk-in pantry, and seamless flow into the bright sunroom just off the kitchen. The main level includes a excellent den/flex room that is perfect for a 2nd office, craft or playroom. The upper level offers additional living space with a fantastic loft, 4 large bedrooms, oversized laundry room, The fully finished basement provides additional living space with a large rec room and dedicated exercise room, offering flexibility to suit your lifestyle needs. Step outside to enjoy the expansive deck and fenced backyard featuring extensive hardscape, a firepit, and sitting wall, water feature with koi pond-perfect for relaxing evenings or hosting gatherings. Built inground sprinkler system for low maintenance lawn care. Residents of Beech Tree enjoy resort-style amenities including an outdoor pool, party room, exercise room, tennis courts, and tot lots/playgrounds. This exceptional home offers luxury, comfort, and community-all in one remarkable package.
Full Property Details
Full Property Details for 3617 Pentland Hills Dr
General
- Sold For: $775,000
- HOA FEE: $115/month
- Taxes: $10,241 (2025)
- Status: Closed
- Type: Single Family
- Source: BrightMLSMidAtlantic
- MLS ID: MDPG2189302
- Added to Site: 87 day(s) ago
Interior
- Fireplace: Yes
- Number of Fireplaces: 1
Rooms
Bathrooms
- Total Bathrooms: 4
- Full Bathrooms: 3
- Half Bathrooms: 1
- Upper Floor Baths: 2
- Upper - Full Baths: 2
- Main Floor Baths: 1
- Main - 1/2 Baths: 1
- Lower Floor Baths: 1
- Lower - Full Baths: 1
Bedrooms
- Total Bedrooms: 4
- Bedrooms Upper: 4
Additional Information
- Shared Pool: Yes
- Pool: Yes
Parking
- Garage: Yes
- Garage Spaces: 2
- Total Spaces: 2
- Parking Type: Attached Garage
- Garage Description: Garage - Front Entry, Inside Access
Location
- County: PRINCE GEORGES
- Subdivision: BEECH TREE SOUTH VILLAGE
- Driving Directions: Follow GPS
School Information
- School District: Prince George's County Public Schools
Community
- Association: Yes
Heating & Cooling
- Central air: Yes
- Cooling Type: Central A/C
- Cooling Fuel: Electric
- Heating Type: 90% Forced Air
- Heating Fuel: Natural Gas
- Water Heater: Natural Gas
Utilities
- Sewer: Public Sewer
- Water: Public
Structural Information
- Architectural Style: Colonial
- Structure Type: Detached
- Construction: Frame
- Basement: Yes
- Basement Desc.: Fully Finished
- Foundation: Concrete Perimeter
- Stories Description: Lower 1, Main, Upper 1
- Square Feet: 4,964
- Sq. Ft. Source: Assessor
- Living Area: 3,318 Sq. Ft.
- Finished Above Grnd: 3,318 Sq. Ft.
- Year Built: 2019
- Year Built Source: Assessor
Unit Information
Unit 1
- Bathrooms-Lower: 1
Lot Features
- Lot Size (Acres): 0.18
- Lot Size (Sq. Ft.): 7,956
- Lot Size Source: Assessor
- Zoning: LCD
Financial Considerations
- Price Per Sq. Ft.: $233.57
- Association Fee: $115
- Assoc Fee Freq.: Monthly
- Assessment Year: 2025
- County Tax: $7,887
- County Tax Freq: Annually
- Tax w/Assessment: $709,300
- Tax Amount: $10,241
- Tax Year: 2025
- Terms: Standard Sale
- Tax Total Finished Sq. Ft.: 3318
Disclosures and Reports
- Ownership: Fee Simple
- Lot Number: 9
Listed by RE/MAX Realty Group, Errin N Smith
Sold by Fairfax Realty Premier, Kobi I Enwemnwa

Get Pre-Approved Today
Schools
Schools serving 3617 Pentland Hills Dr
School District:Prince George's County Public Schools
| Name | Grades | Distance |
|---|---|---|
Patuxent Elementary School 4410 Bishopmill Drive, Upper Marlboro, MD 20772 | PK-5 | 1.6 mi |
Kettering Middle School 65 Herrington Drive, Upper Marlboro, MD 20774 | 6-8 | 5.6 mi |
Dr. Henry A. Wise Jr. High School 12650 Brooke Lane, Upper Marlboro, MD 20772 | 9-12 | 3 mi |
Disclaimer:
School attendance boundaries provided by ATTOM Data Solutions and are for reference only. Contact the school directly to verify enrollment eligibility.
Price & Sales History for 3617 Pentland Hills Dr
Date
Details
Price
Change
Source
4/02/2026
Sold
$775,000
—
MLS
2/28/2026
Listed
$775,000
—
MLS
Disclaimer: Historical sales information is derived from public records provided by the county offices. Information is not guaranteed and should be independently verified.
3617 Pentland Hills Drive, Upper Marlboro, MD 20774 (MLS# MDPG2189302) is a Single Family property that was sold at $775,000 on April 02, 2026. Want to learn more about 3617 Pentland Hills Drive? Do you have questions about finding other Single Family real estate for sale in Upper Marlboro? You can browse all Upper Marlboro real estate or contact a Coldwell Banker agent to request more information.