This is a carousel with tiles that activate property listing cards. Use the previous and next buttons to navigate.
1/1
$3,300
This is a carousel with tiles that activate property listing cards. Use the previous and next buttons to navigate.
1/1
Property Description
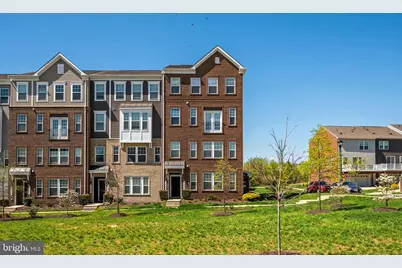
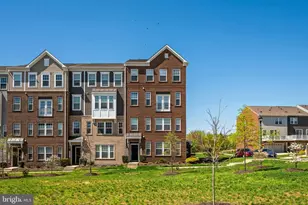
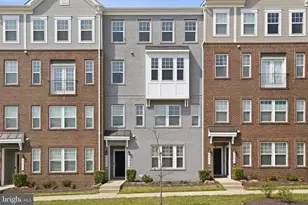
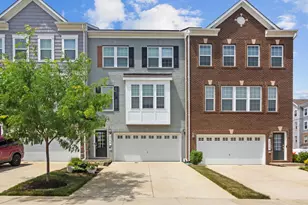
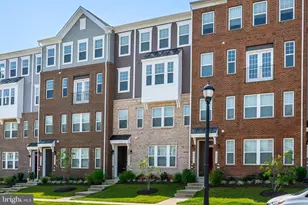
Welcome to an incredible opportunity! Light-filled, end-unit townhouse condo with two floors of luxury living in the sought-after Parkside community of Upper Marlboro, where modern design meets low-maintenance living and everyday convenience. You have to experience the grandness of the open-concept main level living for yourself - perfect for everyday living and entertaining alike. The stunning gourmet kitchen is the heart of this home with a massive center island with seating for 10, stainless steel appliances, quartz countertops, generous cabinetry, and a modern tile backsplash. Seamlessly transition into the large living area featuring elegant coffered ceilings, space for an informal dining table, and access to your rear balcony. The dining area is on the opposite side of the kitchen and features French doors to give a pseudo al fresco dining experience. Upstairs, the expansive primary suite offers a peaceful retreat with a large walk-in closet and an ensuite primary bathroom with 2 vanities, a walk-in shower, and a separate water closet. The two additional bedrooms are both generous in size and share the full hall bath, and upper level laundry makes chores a breeze for everyone. This home lives like a townhome while providing the ease of condo ownership. The 1-car garage and 1-car driveway provide convenient parking options, plus tons of unreserved parking options throughout the neighborhood. Residents of Parkside enjoy resort-style amenities including a clubhouse, fitness center, swimming pool, tot lots, walking paths, and beautifully maintained green spaces that encourage both relaxation and connection. Ideally located just minutes from the Beltway and other major computer routes, minutes to Joint Base Andrews, and nearby Metro access via the Downtown Largo station - this home offers an easy commute to Washington, D.C., Northern Virginia, and Baltimore. Nearby shopping, dining, and everyday conveniences continue to make Parkside one of Upper Marlboro's most desirable and growing communities. To apply go to https://apply.link/XPIW3YA
Full Property Details
Full Property Details for 3803 Richmond Run #132
General
- Rent: $3,300
- HOA FEE: $113/month
- Status: Closed
- Type: Townhouse
- Source: BrightMLSMidAtlantic
- MLS ID: MDPG2203204
- Added to Site: 53 day(s) ago
Rental Information
- Max. Lease (Mths): 24
- Min. Lease (Mths): 12
Interior
- Rooms/Areas: Living Room, Dining Room, Primary Bedroom, Bedroom 2, Bedroom 3, Kitchen, Foyer, Bathroom 2, Primary Bathroom, Half Bath
- Interior Features: Carpet, Ceiling Fan(s), Combination Kitchen/Living, Floor Plan - Open, Kitchen - Island, Kitchen - Table Space, Pantry, Primary Bath(s), Recessed Lighting, Sprinkler System, Bathroom - Stall Shower, Bathroom - Tub Shower, Upgraded Countertops, Walk-in Closet(s), Window Treatments
- Appliances: Built-In Microwave, Dishwasher, Disposal, Dryer, Oven/Range - Electric, Refrigerator, Stainless Steel Appliances, Washer
- Flooring: Carpet, Luxury Vinyl Plank
Rooms
Bathrooms
- Total Bathrooms: 3
- Full Bathrooms: 2
- Half Bathrooms: 1
- Upper Floor Baths: 2
- Upper - Full Baths: 2
- Main Floor Baths: 1
- Main - 1/2 Baths: 1
Bedrooms
- Total Bedrooms: 3
- Bedrooms Upper: 3
Other Rooms
- Laundry: Upper Floor
Additional Information
- Shared Amenities: Club House, Game Room, Fitness Center, Jog/Walk Path, Swimming Pool
- Shared Pool: Yes
- Pool: Yes
Exterior
- Exterior Features: Sidewalks, Street Lights
Parking
- Garage: Yes
- Garage Spaces: 1
- Total Spaces: 1
- Parking Type: Attached Garage, Driveway
- Garage Description: Garage - Rear Entry, Garage Door Opener, Inside Access
Location
- County: PRINCE GEORGES
- Subdivision: PARKSIDE AT WESTPHALIA
- Building Name: PARKSIDE CONDOMI
- Driving Directions: Use the right lane to turn slightly left onto Rock Spring Dr. Left onto Fox Steam Way. Continue onto Parkstone Dr. Turn left onto Richmond Run, the house is on the right.
- Location Details: Suburban
School Information
- School District: Prince George's County Public Schools
- High School: Dr. Henry A. Wise, Jr. High
Community
- Association: Yes
- Assoc. Fees Include: Common Area Maintenance, Lawn Maintenance, Recreation Facility, Snow Removal, Trash
- Pets Allowed: Yes
- Pets: Cats OK, Dogs OK
Heating & Cooling
- Central air: Yes
- Cooling Type: Central A/C, Ceiling Fan(s)
- Cooling Fuel: Electric
- Heating Type: Forced Air
- Heating Fuel: Natural Gas
- Water Heater: Electric
Utilities
- Sewer: Public Sewer
- Water: Public
Structural Information
- Architectural Style: Traditional
- Structure Type: End of Row/Townhouse
- Builder: Stanley Martin
- Construction: Brick, Vinyl Siding
- Foundation: Other
- Walls/Ceilings: 9'+ Ceilings
- Windows: Double Pane, Energy Efficient, Screens
- Stories Description: Main, Upper 1
- Square Feet: 2,600
- Sq. Ft. Source: Assessor
- Living Area: 2,600 Sq. Ft.
- Finished Above Grnd: 2,600 Sq. Ft.
- Year Built: 2019
- Year Built Source: Assessor
- Property Condition: Excellent
Lot Features
- Lot Size (Sq. Ft.): 1
- Lot Size Source: Assessor
- Zoning: R
Financial Considerations
- Price Per Sq. Ft.: $1.27
- Association Fee: $113
- Assoc Fee Freq.: Monthly
- Condo Fee: $200
- Condo Fee Freq: Monthly
- Security Deposit: $3,300
- Tenant Pays: Electricity, Trash Removal, Sewer, Water
- Tax Total Finished Sq. Ft.: 2600
Disclosures and Reports
- Ownership: Other
- Condo: Yes
Listed by EXP Realty, LLC, Whitney Blake and EXP Realty, LLC, Jennifer Mack
Sold by Long & Foster Real Estate, Inc., JoAnna Fabro

Schools
Schools serving 3803 Richmond Run #132
School District:Prince George's County Public Schools
| Name | Grades | Distance |
|---|---|---|
Arrowhead Elementary School, Upper Marlboro, MD 2300 Sansbury Rd, Upper Marlboro, MD 20772 | PK-5 | 1.5 mi |
Kettering Middle School 65 Herrington Drive, Upper Marlboro, MD 20774 | 6-8 | 4.5 mi |
Dr. Henry A. Wise Jr. High School 12650 Brooke Lane, Upper Marlboro, MD 20772 | 9-12 | 2.8 mi |
Disclaimer:
School attendance boundaries provided by ATTOM Data Solutions and are for reference only. Contact the school directly to verify enrollment eligibility.
Price History for 3803 Richmond Run #132
Date
Details
Price
Change
Source
6/12/2026
Sold
$3,300
—
MLS
5/14/2026
Listed
$3,300
—
MLS
Disclaimer: Historical sales information is derived from public records provided by the county offices. Information is not guaranteed and should be independently verified.
3803 Richmond Run #132, Upper Marlboro, MD 20772 (MLS# MDPG2203204) is a Townhouse property that was sold at $3,300 on June 12, 2026. Want to learn more about 3803 Richmond Run #132? Do you have questions about finding other real estate for sale or rent in Upper Marlboro? You can browse all Upper Marlboro rentals or contact a Coldwell Banker agent to request more information.