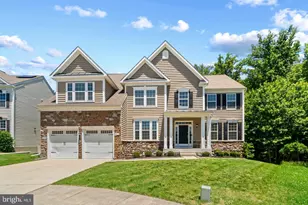
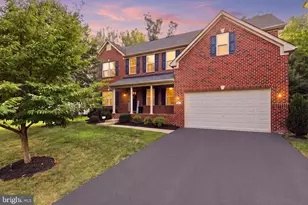
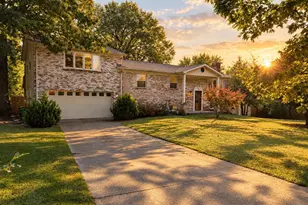
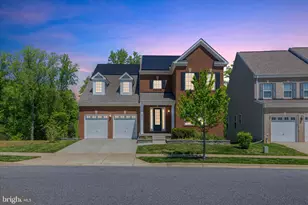
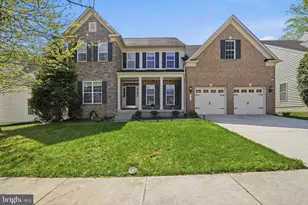
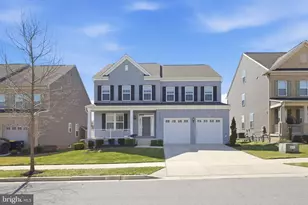
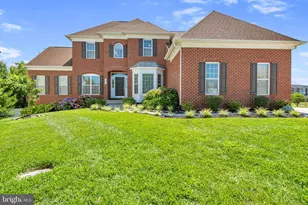
Full Property Details for 3808 Gentle Breeze Dr
General
- Sold For: $851,000
- HOA FEE: $110/month
- Taxes: $11,882 (2025)
- Status: Closed
- Type: Single Family
- Source: BrightMLSMidAtlantic
- MLS ID: MDPG2190574
- Added to Site: 240 day(s) ago
Interior
- Rooms/Areas: Bedroom 2, Bedroom 3, Bedroom 4, Bedroom 5, Bedroom 1, Sun/Florida Room, In-Law/auPair/Suite
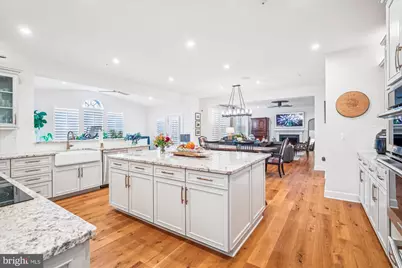
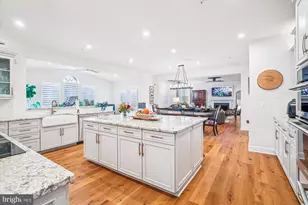
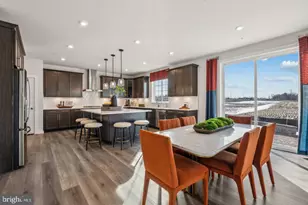
- Interior Features: Attic, Bathroom - Soaking Tub, Bathroom - Walk-In Shower, Built-Ins, Combination Kitchen/Dining, Crown Moldings, Entry Level Bedroom, Family Room Off Kitchen, Kitchen - Gourmet, Kitchen - Island, Butlers Pantry, Recessed Lighting, Sound System, Walk-in Closet(s), Window Treatments
- Fireplace: Yes
- Number of Fireplaces: 1
- Fireplace(s): Gas/Propane
- Appliances: Built-In Microwave, Built-In Range, Cooktop, Dishwasher, Dryer, Dryer - Electric, Energy Efficient Appliances, ENERGY STAR Dishwasher, ENERGY STAR Refrigerator, Oven - Wall, Range Hood, Refrigerator, Six Burner Stove, Stainless Steel Appliances, Disposal, ENERGY STAR Clothes Washer, Oven - Self Cleaning
- Flooring: Hardwood, Ceramic Tile, Carpet
Rooms
- Total Bathrooms: 5
- Full Bathrooms: 4
- Half Bathrooms: 1
- Upper Floor Baths: 3
- Upper - Full Baths: 3
- Main Floor Baths: 2
- Main - Full Baths: 1
- Main - 1/2 Baths: 1
- Total Bedrooms: 5
- Bedrooms Upper: 4
- Bedrooms Main & Up: 1
Additional Information
- Shared Amenities: Club House, Common Grounds, Exercise Room, Game Room, Pool - Outdoor, Swimming Pool, Tot Lots/Playground, Tennis Courts
- Shared Pool: Yes
- Pool: Yes
- Security/Safety: Carbon Monoxide Detector(s), Sprinkler System - Indoor, Exterior Cameras
- Equipment: See Remarks
Exterior
- Exterior Features: Bump-outs, Sidewalks, Street Lights, Tennis Court(s), Lawn Sprinkler, Exterior Lighting, Flood Lights
Parking
- Garage: Yes
- Garage Spaces: 2
- Total Spaces: 4
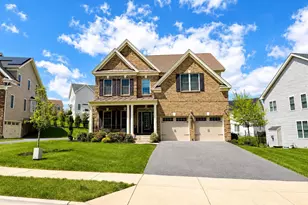
- Parking Features: Asphalt Driveway
- Parking Type: Driveway, Attached Garage, On Street
- Garage Description: Garage Door Opener, Garage - Front Entry, Built In, Oversized
Location
- County: PRINCE GEORGES
- Subdivision: SMITH HOME FARM
- Driving Directions: 495 East, take exit 13 Ritchie Marlboro, Go thru circles and stay on Ritchie Marlboro, Turn Right on Sansbury, Left on D'Arcy, Right Rock Spring Dr, Right Fox Stream, Right Fox Meadow Way, Left Gentle Breeze.
School Information
- School District: Prince George's County Public Schools
Community
- Association: Yes
- Assoc. Fees Include: Management, Pool(s), Recreation Facility, Reserve Funds, Trash
- Pets Allowed: Yes
- Pets: No Pet Restrictions
Heating & Cooling
- Central air: Yes
- Cooling Type: Central A/C
- Cooling Fuel: Electric
- Heating Type: Programmable Thermostat, Central, Solar - Active
- Heating Fuel: Electric
- Water Heater: Electric
Utilities
- Sewer: Public Sewer
- Water: Public
- Utility Description: Natural Gas Available, Electric Available, Cable TV, Water Available, Sewer Available
Structural Information
- Architectural Style: Colonial
- Structure Type: Detached
- Construction: Frame, Brick
- Basement: Yes
- Basement Entrance: Yes
- Basement Desc.: Connecting Stairway, Daylight, Full, Rear Entrance, Space For Rooms, Walkout Level, Unfinished
- Foundation: Slab
- Roof: Shingle
- Doors: French, Six Panel, Insulated
- Entry Floor Number: 1
- Stories/Levels: 3
- Stories Description: Main, Upper 1
- Square Feet: 6,400
- Sq. Ft. Source: Assessor
- Living Area: 4,200 Sq. Ft.
- Finished Above Grnd: 4,200 Sq. Ft.
- Year Built: 2020
- Year Built Source: Assessor
- Property Condition: Excellent
Lot Features
- Lot Size (Acres): 0.2
- Lot Size (Sq. Ft.): 8,843
- Lot Size Source: Assessor
- Zoning: LCD
- Lot Description: Backs - Open Common Area, Front Yard, Cul-de-sac, Other, Corner, SideYard(s)
Green Features
- Energy Efficient: Home Energy Management
- Energy Generation: PV Solar Array(s) Owned
Financial Considerations
- Price Per Sq. Ft.: $202.62
- Association Fee: $110
- Assoc Fee Freq.: Monthly
- Assessment Year: 2025
- County Tax: $8,892
- County Tax Freq: Annually
- Tax w/Assessment: $799,633
- Tax Amount: $11,882
- Tax Year: 2025
- Terms: Standard Sale
- Tax Total Finished Sq. Ft.: 4200
Disclosures and Reports
- Ownership: Fee Simple
- Section: 2
- Lot Number: 8
Listed by Samson Properties, Deborah S Davidson
Sold by Smart Realty, LLC, Elizabeth Ramirez