This is a carousel with tiles that activate property listing cards. Use the previous and next buttons to navigate.
1/1
$595,000
This is a carousel with tiles that activate property listing cards. Use the previous and next buttons to navigate.
1/1
Property Description
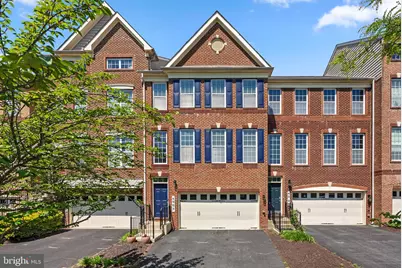
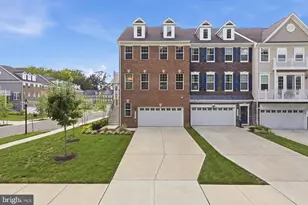
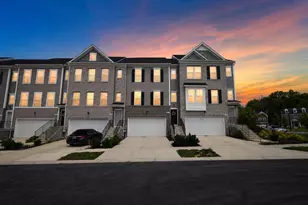
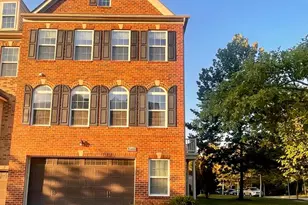
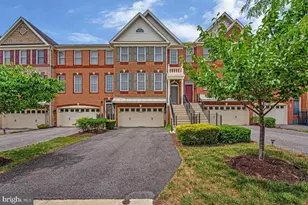
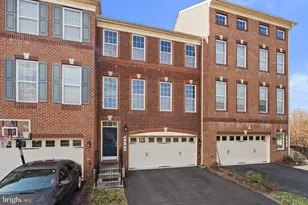
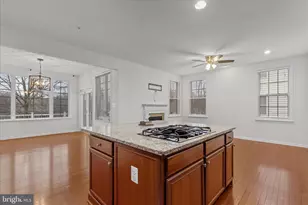
*** Open House Canceled for Saturday, May 23rd *** There is the home you expect-and then there is 4005 Ranch Rd. This stunning residence is truly a masterclass in modern living, exceeding every standard in the neighborhood by seamlessly blending timeless elegance with bold, designer upgrades and an impressive sense of vertical scale. From the moment you enter, the home delivers a feeling of openness and grandeur, with soaring 9-foot ceilings on the main and lower levels and dramatic 12-foot ceilings upstairs that flood the space with natural light and create an elevated sense of volume throughout. The main level is thoughtfully designed for both everyday living and elevated entertaining, featuring a rare dual living room layout. A grand formal living and dining space is complemented by a more relaxed, modern family hub. At the heart of the home, the gourmet kitchen showcases premium quartz countertops and flows effortlessly into a sun-drenched keeping room-an inviting secondary lounge complete with a classic gas fireplace and direct access to a maintenance-free composite deck. Upstairs, the private living quarters offer true retreat-style comfort. The owner's suite is a "Super Suite" in every sense, featuring an expansive lounge area and a spa-inspired bath with a deep soaking tub designed for relaxation. The lower level continues the theme of flexibility and privacy, offering a walk-out executive flex space with a full-size windows that let in tons of natural light so that you don't feel like you are in a basement. The adjacent full bath makes the lower level flex room perfect for a secluded guest space living quarters or high-end home office. Designed with lifestyle in mind, the home's lower level also features an impressive "after-hours" lounge, complete with a custom wet bar, wine storage, and a second electric fireplace-ideal for entertaining or unwinding. Outdoor living is equally exceptional, with two private levels including an upper deck and a covered lower patio, all set within a fenced, peaceful setting. Located in the highly sought-after Marlboro Ridge community, residents enjoy access to premier amenities including a private clubhouse, resort-style pool, and miles of scenic trails, all within an equestrian-inspired setting. 4005 Ranch Rd. - Sophisticated. Private. More than expected.
Full Property Details
Full Property Details for 4005 Ranch Rd
General
- Sold For: $595,000
- HOA FEE: $222/month
- Taxes: $7,396 (2025)
- Status: Closed
- Type: Townhouse
- Source: BrightMLSMidAtlantic
- MLS ID: MDPG2201868
- Added to Site: 68 day(s) ago
Interior
- Rooms/Areas: Living Room, Dining Room, Primary Bedroom, Bedroom 2, Bedroom 3, Kitchen, Family Room, Foyer, Recreation Room, Bathroom 2, Bathroom 3, Primary Bathroom, Half Bath
- Interior Features: Attic, Bar, Breakfast Area, Built-Ins, Carpet, Ceiling Fan(s), Family Room Off Kitchen, Formal/Separate Dining Room, Kitchen - Gourmet, Primary Bath(s), Recessed Lighting, Sprinkler System, Bathroom - Stall Shower, Bathroom - Tub Shower, Wet/Dry Bar, Wood Floors
- Fireplace: Yes
- Number of Fireplaces: 1
- Appliances: Built-In Microwave, Dishwasher, Disposal, Dryer, Exhaust Fan, Microwave, Oven - Self Cleaning, Refrigerator, Stainless Steel Appliances, Stove, Washer
- Flooring: Carpet, Ceramic Tile, Hardwood
Rooms
Bathrooms
- Total Bathrooms: 4
- Full Bathrooms: 3
- Half Bathrooms: 1
- Upper Floor Baths: 2
- Upper - Full Baths: 2
- Main Floor Baths: 1
- Main - 1/2 Baths: 1
- Lower Floor Baths: 1
- Lower - Full Baths: 1
Bedrooms
- Total Bedrooms: 3
- Bedrooms Upper: 3
Additional Information
- Shared Amenities: Club House, Common Grounds, Community Center, Jog/Walk Path, Pool - Outdoor, Tennis Courts, Riding/Stables
- Shared Pool: Yes
- Pool: Yes
- Security/Safety: Sprinkler System - Indoor
Exterior
- Exterior Features: Exterior Lighting, Sidewalks, Street Lights
- Porch/Patio/Deck: Deck(s)
Parking
- Garage: Yes
- Garage Spaces: 2
- Total Spaces: 2
- Parking Type: Attached Garage, Driveway
- Garage Description: Garage Door Opener, Inside Access
Location
- County: PRINCE GEORGES
- Subdivision: MARLBORO RIDGE
- Driving Directions: follow gps
School Information
- School District: Prince George's County Public Schools
Community
- Association: Yes
- Assoc. Fees Include: Common Area Maintenance, Insurance, Lawn Care Front, Lawn Care Rear, Management, Pool(s), Recreation Facility, Reserve Funds, Snow Removal
Heating & Cooling
- Central air: Yes
- Cooling Type: Central A/C
- Cooling Fuel: Electric
- Heating Type: Forced Air
- Heating Fuel: Natural Gas
- Water Heater: Natural Gas
Utilities
- Sewer: Public Sewer
- Water: Public
- Utility Description: Electric Available, Natural Gas Available
Structural Information
- Architectural Style: Contemporary
- Structure Type: Interior Row/Townhouse
- Construction: Frame
- Basement: Yes
- Basement Desc.: Walkout Level, Fully Finished, Garage Access, Windows
- Foundation: Slab
- Walls/Ceilings: 9'+ Ceilings, Tray Ceilings
- Stories Description: Lower 1, Main, Upper 1
- Square Feet: 3,386
- Sq. Ft. Source: Estimated
- Living Area: 3,386 Sq. Ft.
- Finished Above Grnd: 2,228 Sq. Ft.
- Finished Below Grnd: 1,158 Sq. Ft.
- Year Built: 2011
- Year Built Source: Assessor
Unit Information
Unit 1
- Bathrooms-Lower: 1
Lot Features
- Lot Size (Acres): 0.07
- Lot Size (Sq. Ft.): 2,880
- Lot Size Source: Assessor
- Zoning: RR
- Fencing (Description): Rear, Vinyl
Financial Considerations
- Price Per Sq. Ft.: $267.06
- Association Fee: $222
- Assoc Fee Freq.: Monthly
- Assessment Year: 2026
- County Tax: $5,696
- County Tax Freq: Annually
- Tax w/Assessment: $529,167
- Tax Amount: $7,396
- Tax Year: 2025
- Terms: Standard Sale
- Tax Total Finished Sq. Ft.: 2316
Disclosures and Reports
- Ownership: Fee Simple
- Lot Number: 3
Listed by The Real Estate Experts, Darren T Gibson
Sold by Samson Properties, Chanee L Williams

Get Pre-Approved Today
Schools
Schools serving 4005 Ranch Rd
School District:Prince George's County Public Schools
| Name | Grades | Distance |
|---|---|---|
Barack Obama Elementary School 12700 Brooke Lane, Upper Marlboro, MD 20772 | PK-5 | 1.5 mi |
James Madison Middle School, Upper Marlboro, MD 7300 Woodyard Road, Upper Marlboro, MD 20772 | 6-8 | 3.5 mi |
Dr. Henry A. Wise Jr. High School 12650 Brooke Lane, Upper Marlboro, MD 20772 | 9-12 | 1.2 mi |
Disclaimer:
School attendance boundaries provided by ATTOM Data Solutions and are for reference only. Contact the school directly to verify enrollment eligibility.
Price & Sales History for 4005 Ranch Rd
Date
Details
Price
Change
Source
7/02/2026
Sold
$595,000
—
MLS
5/04/2026
Listed
$595,000
—
MLS
Disclaimer: Historical sales information is derived from public records provided by the county offices. Information is not guaranteed and should be independently verified.
4005 Ranch Road, Upper Marlboro, MD 20772 (MLS# MDPG2201868) is a Townhouse property that was sold at $595,000 on July 02, 2026. Want to learn more about 4005 Ranch Road? Do you have questions about finding other Townhouse real estate for sale in Upper Marlboro? You can browse all Upper Marlboro real estate or contact a Coldwell Banker agent to request more information.