This is a carousel with tiles that activate property listing cards. Use the previous and next buttons to navigate.
1/1
$971,250
This is a carousel with tiles that activate property listing cards. Use the previous and next buttons to navigate.
1/1
Property Description
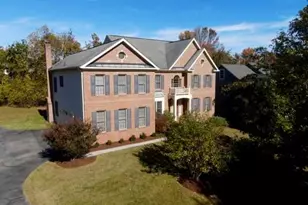
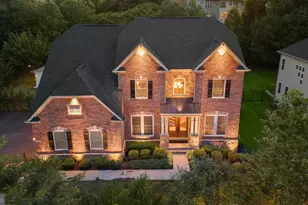
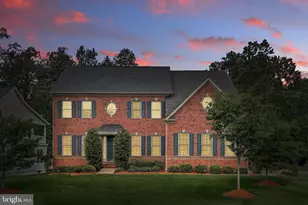
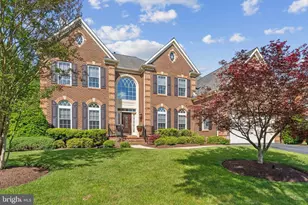
CLOSING COST CONCESSIONS AVAILABLE - Back on the market at the appraised value - the buyer could not close which means that you have an opportunity to make this your new home. Beyond the 24-hour manned security gates sits an expansive residence with 7950 total sq. ft. featuring 6 en suite bedrooms. This four-level property abuts the 18th hole with tree conservation flanking the rear yard. You'll feel welcomed to a lifestyle of luxury, refinement and timeless elegance in this executive-style detached 3 car garage home w/classic features including 2 fireplaces, hardwood flooring on 3 levels, upgraded molding, high end appliances, volume ceilings, two stairwells, 4 fully finished levels, a deck, rear morning room and more. The gourmet kitchen is a chef's dream-complete with a generous island, state-of-the-art Monogram stainless steel appliances, and plenty of room to entertain. A private office, with a large bay window and custom built-ins, provides the perfect space for working from home. Enjoy relaxing or hosting on the deck, capturing picturesque fairway views buffered by fall foliage. Relax in one of the four gathering rooms on the main and lower levels. Retreat upstairs using one of the two stairwells to the primary suite, where a sitting room and a cozy two-sided fireplace create a true sanctuary. Dual walk-in closets and a spa-like bath offer exceptional comfort, while three additional en suite bedrooms each feature walk-in closets and private baths, ensuring space and privacy for everyone. The top/loft floor presents a private suite-perfect for guests or family-with a spacious bedroom, walk-in closet, and full bathroom. On the lower level, enjoy versatile spaces for recreation and relaxation, complete with a wet bar featuring built-in appliances, a family room, bedroom, full bathroom, and two extra rooms which could be used for a gym, media center, or storage. Walkout access leads directly to the beautiful yard and beyond. The three-car sideload garage provides ample space for parking along with the space in the extended driveway. Step outside and experience exceptional community amenities: enjoy an original Ault, Clark & Associates design 18-hole championship golf course (fee based), a welcoming Pro Shop, The Grove Restaurant, a pristine Swim & Tennis Center w/exercise room, community room and conference room, impressive community entrance w/fountains, and miles of scenic walking trails. All of this awaits in a community defined by elegance, convenience, and security. The nearest Metrorail is approximately 5 miles away and the convenience of stores, schools, restaurants, shopping, Bowie Town Center, Woodmore Town Center, Joint Base Andrews, UMD Hospital, Children's Medical Center, and other establishments are in close proximity! Live every day like a resort getaway and schedule your private tour of this exquisite property today.
Full Property Details
Full Property Details for 405 Stanwich Terrace
General
- Sold For: $971,250
- HOA FEE: $245/month
- Taxes: $12,500 (2026)
- Status: Closed
- Type: Single Family
- Source: BrightMLSMidAtlantic
- MLS ID: MDPG2201704
- Added to Site: 112 day(s) ago
Interior
- Number of Rooms: 13
- Rooms/Areas: Bedroom 2, Bedroom 3, Bedroom 4, Bedroom 1, Bathroom 1, Bathroom 2, Bathroom 3, Full Bath, Half Bath
- Interior Features: Additional Stairway, Bar, Bathroom - Jetted Tub, Bathroom - Soaking Tub, Bathroom - Walk-In Shower, Breakfast Area, Built-Ins, Ceiling Fan(s), Chair Railings, Crown Moldings, Family Room Off Kitchen, Floor Plan - Open, Formal/Separate Dining Room, Kitchen - Gourmet, Kitchen - Island, Kitchen - Table Space, Pantry, Primary Bath(s), Recessed Lighting, Wainscotting, Walk-in Closet(s), Wet/Dry Bar, Wood Floors
- Fireplace: Yes
- Number of Fireplaces: 2
- Fireplace(s): Corner, Stone, Wood
- Flooring: Hardwood
Rooms
Bathrooms
- Total Bathrooms: 7
- Full Bathrooms: 6
- Half Bathrooms: 1
- Upper 2 - Full Baths: 1
- Upper Floor Baths: 5
- Upper - Full Baths: 5
- Main Floor Baths: 1
- Main - 1/2 Baths: 1
- Lower Floor Baths: 1
- Lower - Full Baths: 1
Bedrooms
- Total Bedrooms: 6
- Bedrooms Upper: 5
- Bedrooms Lower: 1
- Bedrooms-Up2: 1
Other Rooms
- Laundry: Main Floor
Additional Information
- Shared Amenities: Club House, Common Grounds, Exercise Room, Fitness Center, Gated Community, Jog/Walk Path, Lake, Meeting Room, Picnic Area, Pool - Outdoor, Recreational Center, Swimming Pool
- Shared Pool: Yes
- Pool: Yes
- Security/Safety: 24 hour security, Security Gate
Exterior
- Exterior Features: Bump-outs
- Porch/Patio/Deck: Deck(s)
Parking
- Garage: Yes
- Garage Spaces: 3
- Total Spaces: 3
- Parking Features: Paved Driveway
- Parking Type: Attached Garage, Driveway
- Garage Description: Garage - Side Entry
Location
- County: PRINCE GEORGES
- Subdivision: OAK CREEK
- Cross Streets: Bottsford
- Driving Directions: Capital Beltway or Route 301to 214 (Central Avenue) to Church Rd. to the main entrance on Mary Bowie Pkwy to right on Bottsford to right on Stanwich Terrace.
- Location Details: Adjoins Golf Course
School Information
- School District: Prince George's County Public Schools
Community
- Association: Yes
- Assoc. Fees Include: Common Area Maintenance, Management, Pool(s), Recreation Facility, Reserve Funds, Road Maintenance, Security Gate, Snow Removal
- Pets Allowed: Yes
- Pets: Breed Restrictions
Heating & Cooling
- Central air: Yes
- Cooling Type: Central A/C, Ceiling Fan(s)
- Cooling Fuel: Electric
- Heating Type: Central
- Heating Fuel: Natural Gas
- Water Heater: Natural Gas
Utilities
- Sewer: Public Sewer
- Water: Public
Structural Information
- Architectural Style: Colonial, Contemporary, Craftsman, Loft with Bedrooms, Traditional
- Structure Type: Detached
- Construction: Frame, Brick Front, Vinyl Siding
- Basement: Yes
- Basement Entrance: Yes
- Basement Desc.: Connecting Stairway, Daylight, Partial, Full, Improved, Heated, Side Entrance, Space For Rooms, Walkout Stairs
- Foundation: Concrete Perimeter
- Roof: Shingle
- Walls/Ceilings: 2 Story Ceilings, 9'+ Ceilings, Cathedral Ceilings, H
- Windows: Bay/Bow, Casement, Double Hung, Screens
- Doors: Six Panel
- Stories Description: Lower 1, Main, Upper 1, Upper 2
- Square Feet: 8,173
- Sq. Ft. Source: Estimated
- Living Area: 7,923 Sq. Ft.
- Finished Above Grnd: 5,423 Sq. Ft.
- Finished Below Grnd: 2,500 Sq. Ft.
- Year Built: 2008
- Year Built Source: Estimated
- Property Condition: Excellent
Unit Information
Unit 1
- Bathrooms-Lower: 1
- Bedrooms-Lower: 1
Lot Features
- Lot Size (Acres): 0.34
- Lot Size (Sq. Ft.): 14,810
- Lot Size Source: Estimated
- Zoning: RESIDENTIAL
Financial Considerations
- Price Per Sq. Ft.: $179.1
- Association Fee: $245
- Assoc Fee Freq.: Monthly
- Tax w/Assessment: $828,000
- Tax Amount: $12,500
- Tax Year: 2026
- Terms: Standard Sale
Disclosures and Reports
- Ownership: Fee Simple
- Exclusions: Washer and Dryer
- Inclusions: All Kitchen Appliances
Listed by RE/MAX United Real Estate, Cheryl D. Abrams Davis
Sold by Magnus Realty, LLC, Molinda A Greggs

Get Pre-Approved Today
Schools
Schools serving 405 Stanwich Terrace
School District:Prince George's County Public Schools
| Name | Grades | Distance |
|---|---|---|
Perrywood Elementary School 501 Watkins Park Dr, Upper Marlboro, MD 20774 | K-5 | 1.8 mi |
Kettering Middle School 65 Herrington Drive, Upper Marlboro, MD 20774 | 6-8 | 3.3 mi |
Dr. Henry A. Wise Jr. High School 12650 Brooke Lane, Upper Marlboro, MD 20772 | 9-12 | 4.1 mi |
Disclaimer:
School attendance boundaries provided by ATTOM Data Solutions and are for reference only. Contact the school directly to verify enrollment eligibility.
Price & Sales History for 405 Stanwich Terrace
Date
Details
Price
Change
Source
8/03/2026
Sold
$971,250
—
MLS
7/16/2026
Price Increased
$971,250
5%
MLS
5/05/2026
Listed
$925,000
—
MLS
Disclaimer: Historical sales information is derived from public records provided by the county offices. Information is not guaranteed and should be independently verified.
405 Stanwich Terrace, Upper Marlboro, MD 20774 (MLS# MDPG2201704) is a Single Family property that was sold at $971,250 on August 03, 2026. Want to learn more about 405 Stanwich Terrace? Do you have questions about finding other Single Family real estate for sale in Upper Marlboro? You can browse all Upper Marlboro real estate or contact a Coldwell Banker agent to request more information.