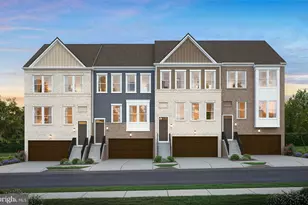
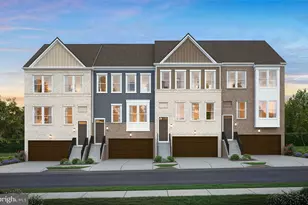
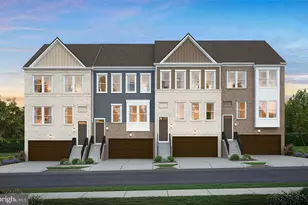
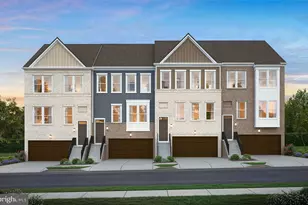
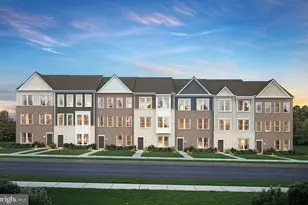
Full Property Details for 4205 Eliza Ct
General
- Sold For: $512,140
- HOA FEE: $110/month
- Taxes: $5,963 (2026)
- Status: Closed
- Type: Townhouse
- Source: BrightMLSMidAtlantic
- MLS ID: MDPG2196500
- Added to Site: 199 day(s) ago
Interior
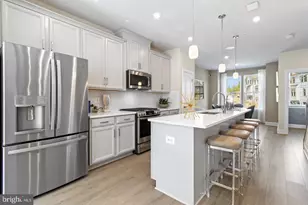
- Interior Features: Carpet, Combination Dining/Living, Combination Kitchen/Dining, Combination Kitchen/Living, Floor Plan - Open, Kitchen - Gourmet, Kitchen - Island, Pantry, Primary Bath(s), Recessed Lighting, Walk-in Closet(s)
- Appliances: Built-In Range, Dishwasher, Disposal, Energy Efficient Appliances, ENERGY STAR Dishwasher, ENERGY STAR Freezer, ENERGY STAR Refrigerator, Exhaust Fan, Icemaker, Microwave, Oven - Self Cleaning, Refrigerator, Stainless Steel Appliances, Water Heater - Tankless
- Flooring: Ceramic Tile, Luxury Vinyl Plank, Partially Carpeted
Rooms
- Total Bathrooms: 4
- Full Bathrooms: 3
- Half Bathrooms: 1
- Upper 2 - Full Baths: 2
- Upper Floor Baths: 3
- Upper - Full Baths: 2
- Upper - 1/2 Baths: 1
- Main Floor Baths: 1
- Main - Full Baths: 1
- Total Bedrooms: 4
- Bedrooms Upper: 3
- Bedrooms-Up2: 3
- Bedrooms Main & Up: 1
Additional Information
- Shared Amenities: Jog/Walk Path, Tot Lots/Playground
Parking
- Garage: Yes
- Garage Spaces: 2
- Total Spaces: 4
- Parking Features: Concrete Driveway, Paved Driveway
- Parking Type: Attached Garage, Driveway, On Street
- Garage Description: Garage - Front Entry, Garage Door Opener, Inside Access
Location
- County: PRINCE GEORGES
- Subdivision: WESTEND AT ARMSTRONG VILLAGE
- Driving Directions: From I-495 S -From I-495 to exit 11A MD-4 S/Penn. Ave E towards Upper Marlboro -Merge onto MD-4 S -Immediate left onto Westphalia Rd. -Immediate right onto Armstrong Lane and continue for 0.9 miles -Turn left onto Presidential Pkwy -Turn left onto Waller Tree Way -Continue straight to sales office on left From Suitland Pkwy/Allentown Rd -Take right onto MD-4/Penn. Ave -In .8 miles, turn left onto Dower House Rd -Take immediate left onto MD-4 Frontage Rd -Turn right onto Machinists Pl -Turn left onto Presidential Pkwy -Turn left onto Waller Tree Way -Continue straight to sales office on left
School Information
- School District: Prince George's County Public Schools
- Elementary School: Arrowhead
- Middle School: Kettering
- High School: Dr. Henry A. Wise, Jr. High
Community
- Association: Yes
- Assoc. Fees Include: Common Area Maintenance, Lawn Maintenance, Sewer, Water, Snow Removal
- Pets Allowed: Yes
- Pets: Cats OK, Dogs OK
Heating & Cooling
- Central air: Yes
- Cooling Type: Central A/C
- Cooling Fuel: Electric
- Heating Type: Forced Air
- Heating Fuel: Natural Gas
- Water Heater: Tankless
Utilities
- Sewer: Public Sewer
- Water: Public
- Utility Description: Cable TV Available, Natural Gas Available, Water Available, Sewer Available
Structural Information
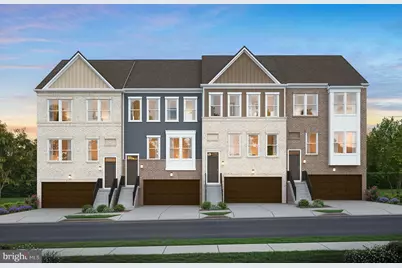
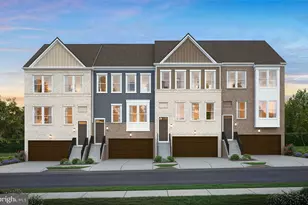
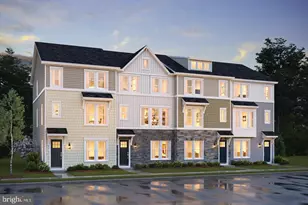
- Architectural Style: Contemporary
- Structure Type: Interior Row/Townhouse
- Builder: Pulte
- Model: Granton
- Construction: Batts Insulation, Blown-In Insulation, Brick Veneer, Concrete, CPVC/PVC, Vinyl Siding
- Foundation: Slab
- Roof: Rubber
- Walls/Ceilings: 9'+ Ceilings, Dry Wall
- Windows: Casement, Double Pane, Low-E, Screens, Vinyl Clad
- Stories Description: Main, Upper 1, Upper 2
- Square Feet: 2,200
- Sq. Ft. Source: Estimated
- Living Area: 2,200 Sq. Ft.
- Finished Above Grnd: 2,200 Sq. Ft.
- Year Built: 2026
- Year Built Source: Estimated
- Property Condition: Excellent
Lot Features
- Lot Size (Acres): 0.04
- Lot Size (Sq. Ft.): 1,870
- Lot Size Source: Estimated
- Street/Road Desc.: Black Top
Financial Considerations
- Price Per Sq. Ft.: $237.34
- Association Fee: $110
- Assoc Fee Freq.: Monthly
- Tax w/Assessment: $517,140
- Tax Amount: $5,963
- Tax Year: 2026
- Terms: Standard Sale
Disclosures and Reports
Listed by Monument Sotheby's International Realty, Joseph A Petrone
Sold by Samson Properties, GBOYEGA OWOLABI ADENIYI