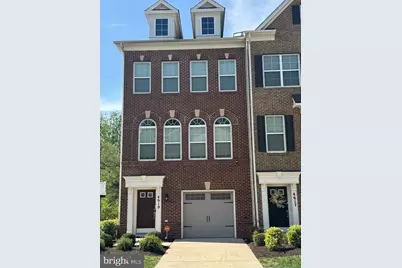
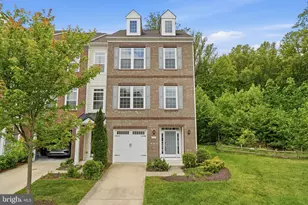
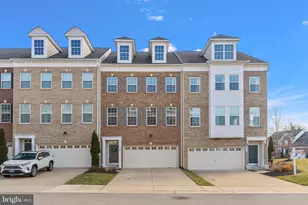
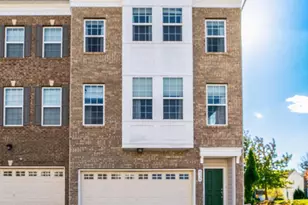
Full Property Details for 4619 Forest Pines Dr
General
- Rent: $3,640
- Status: Closed
- Type: Townhouse
- Source: BrightMLSMidAtlantic
- MLS ID: MDPG2195906
- Added to Site: 204 day(s) ago
Rental Information
- Max. Lease (Mths): 24
- Min. Lease (Mths): 12
- Rent Includes: HOA/Condo Fee
Interior
- Interior Features: Carpet, Combination Kitchen/Dining, Dining Area, Wood Floors
- Appliances: Built-In Microwave, Disposal, Oven/Range - Gas, Refrigerator
- Flooring: Carpet, Hardwood
Rooms
- Total Bathrooms: 4
- Full Bathrooms: 2
- Half Bathrooms: 2
- Upper Floor Baths: 2
- Upper - Full Baths: 2
- Main Floor Baths: 1
- Main - 1/2 Baths: 1
- Lower Floor Baths: 1
- Lower - 1/2 Baths: 1
- Total Bedrooms: 4
- Bedrooms Upper: 3
- Bedrooms Lower: 1
Additional Information
- Shared Pool: Yes
- Pool: Yes
Exterior
- Exterior Features: Sidewalks, Street Lights
- Porch/Patio/Deck: Deck(s)
Parking
- Garage: Yes
- Garage Spaces: 1
- Total Spaces: 1
- Parking Features: Concrete Driveway
- Parking Type: Driveway, Attached Garage, On Street
- Garage Description: Garage - Front Entry, Garage Door Opener
Location
- County: PRINCE GEORGES
- Subdivision: SMITH HOME FARM
- Driving Directions: 96/495 to exit 11A. Turn right on Old Marlboro Pike. Turn Right on Penn Randall Pl. Turn left on Penn Randall.Turn left on Old Marlboro Pike. Turn Right on Pennsylvania Avenue Service Rd. Turn right on Presidential Pkwy. Turn left on Central Park Dr. Turn right on Imperial Oaks Ln. Turn left on Forest Pines Dr. House is on the the left side of the street.
- Location Details: Corner Lot/Unit
School Information
- School District: Prince George's County Public Schools
Community
- Pets Allowed: Yes
- Pets: Case by Case Basis, Breed Restrictions
Heating & Cooling
- Central air: Yes
- Cooling Type: Central A/C
- Cooling Fuel: Electric
- Heating Type: 90% Forced Air
- Heating Fuel: Natural Gas
- Water Heater: Natural Gas
Utilities
- Sewer: Public Sewer
- Water: Public
- Utility Description: Natural Gas Available
Structural Information
- Architectural Style: Colonial
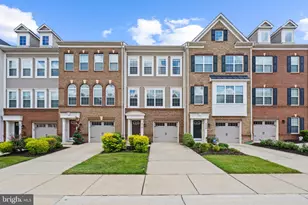
- Structure Type: End of Row/Townhouse
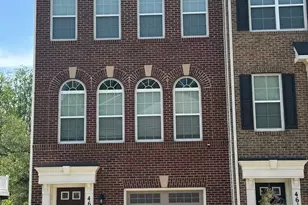
- Construction: Frame, Brick Front
- Foundation: Other
- Stories/Levels: 3
- Stories Description: Lower 1, Main, Upper 1
- Square Feet: 2,797
- Sq. Ft. Source: Estimated
- Living Area: 2,005 Sq. Ft.
- Finished Above Grnd: 2,005 Sq. Ft.
- Year Built: 2016
- Year Built Source: Estimated
- Property Condition: Excellent
Unit Information
- Bathrooms-Lower: 1
- Bedrooms-Lower: 1
Lot Features
- Property View: Trees/Woods
- Lot Size (Acres): 0.05
- Lot Size (Sq. Ft.): 2,030
- Lot Size Source: Estimated
- Street/Road Desc.: Paved
- Zoning: LCD
- Lot Description: Backs to Trees, Corner, Level, Rear Yard
Financial Considerations
- Price Per Sq. Ft.: $1.75
- Security Deposit: $3,600
- Tenant Pays: Electricity, Utilities - All
Disclosures and Reports
Listed by Keller Williams Preferred Properties, Arlene E Harris
Sold by JS Realty LLC, Colleen Allen