This is a carousel with tiles that activate property listing cards. Use the previous and next buttons to navigate.
1/1
$467,500
This is a carousel with tiles that activate property listing cards. Use the previous and next buttons to navigate.
1/1
Property Description
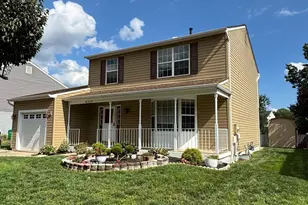
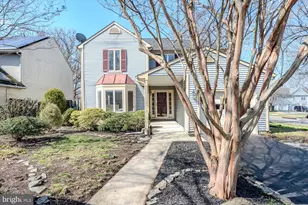
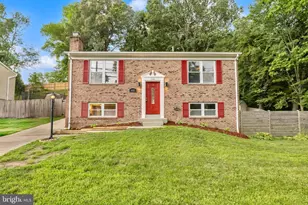
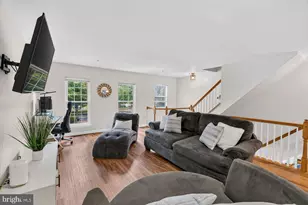
Beautifully renovated and move-in ready, this Upper Marlboro gem offers the perfect blend of comfort, style, and modern convenience. Recent updates include a freshly painted exterior, brand-new roof, HVAC system, and water heater, providing peace of mind for years to come. Inside, you'll find fresh paint throughout, new luxury vinyl plank flooring on the upper level, and beautiful hardwood floors on the main level. The thoughtfully updated interior features new light fixtures in the entryway, dining room, and kitchen, complete with color-changing bulbs that allow you to customize the ambiance and color temperature to suit any occasion. The bright and inviting kitchen boasts stainless steel appliances, granite countertops, a skylight, and an adjacent casual dining area enhanced by a second skylight that fills the space with natural light. Retreat to the spacious primary suite featuring a walk-in closet, charming window seat, and a luxurious ensuite bath with a large soaking tub. Outside, enjoy a beautiful fenced backyard with plenty of room for entertaining, gardening, pets, or play. Ideally located near shopping, dining, Historic Upper Marlboro, and the beloved Dutch Village Farmers Market, this home offers convenience and community charm. Cozy yet luxurious, this move-in-ready property is perfect for first-time homebuyers, growing households, or anyone seeking more space and modern updates in a desirable location. Don't miss this exceptional opportunity!
Full Property Details
Full Property Details for 4906 Colonel Beall Pl
General
- Sold For: $467,500
- HOA FEE: $13/month
- HOA FEE FREQ.: Annually
- Taxes: $5,798 (2026)
- Status: Closed
- Type: Single Family
- Source: BrightMLSMidAtlantic
- MLS ID: MDPG2206088
- Added to Site: 72 day(s) ago
Interior
- Interior Features: Attic, Bathroom - Soaking Tub, Bathroom - Tub Shower, Breakfast Area, Carpet, Crown Moldings, Dining Area, Floor Plan - Traditional, Formal/Separate Dining Room, Kitchen - Gourmet, Primary Bath(s), Skylight(s), Walk-in Closet(s), Wood Floors
- Appliances: Built-In Microwave, Dishwasher, Disposal, Dryer - Front Loading, Extra Refrigerator/Freezer, Oven/Range - Electric, Stainless Steel Appliances, Washer
Rooms
Bathrooms
- Total Bathrooms: 3
- Full Bathrooms: 2
- Half Bathrooms: 1
- Upper Floor Baths: 2
- Upper - Full Baths: 2
- Main Floor Baths: 1
- Main - 1/2 Baths: 1
Bedrooms
- Total Bedrooms: 3
- Bedrooms Upper: 3
Other Rooms
- Laundry: Upper Floor
Additional Information
- Shared Amenities: Bike Trail, Common Grounds, Jog/Walk Path, Tot Lots/Playground
Parking
- Garage: Yes
- Garage Spaces: 2
- Total Spaces: 2
- Parking Type: Attached Garage
- Garage Description: Garage - Front Entry
Location
- County: PRINCE GEORGES
- Subdivision: VILLAGES OF MARLBOROUGH
- Driving Directions: Old Marlboro Pike to John Rodger Blvd to Colonels Choice, right on Colonel Beall Place
School Information
- School District: Prince George's County Public Schools
Community
- Association: Yes
- Assoc. Name: VILLAGES OF MARLBOROUGH
- Assoc. Fees Include: Common Area Maintenance, Management, Reserve Funds
- Pets Allowed: Yes
- Pets: No Pet Restrictions
Heating & Cooling
- Central air: Yes
- Cooling Type: Central A/C
- Cooling Fuel: Electric
- Heating Type: Heat Pump(s)
- Heating Fuel: Central, Natural Gas
- Water Heater: Electric, Natural Gas
Utilities
- Sewer: Public Sewer
- Water: Public
Structural Information
- Architectural Style: Colonial
- Structure Type: Detached
- Construction: Frame
- Foundation: Slab
- Windows: Bay/Bow, Skylights
- Stories Description: Main, Upper 1
- Square Feet: 1,856
- Sq. Ft. Source: Assessor
- Living Area: 1,856 Sq. Ft.
- Finished Above Grnd: 1,856 Sq. Ft.
- Year Built: 1987
- Year Built Source: Estimated
Lot Features
- Lot Size (Acres): 0.11
- Lot Size (Sq. Ft.): 4,792
- Lot Size Source: Estimated
- Zoning: LCD
Financial Considerations
- Price Per Sq. Ft.: $255.66
- Association Fee: $152
- Assoc Fee Freq.: Annually
- Assessment Year: 2026
- County Tax: $4,339
- County Tax Freq: Annually
- Tax w/Assessment: $393,833
- Tax Amount: $5,798
- Tax Year: 2026
- Terms: Standard Sale
- Tax Total Finished Sq. Ft.: 1856
Disclosures and Reports
- Ownership: Fee Simple
- Lot Number: 44
Listed by Real Broker, LLC, Erica Madged Watson Staples
Sold by Freedom Realty LLC, Michele Downs

Get Pre-Approved Today
Schools
Schools serving 4906 Colonel Beall Pl
School District:Prince George's County Public Schools
| Name | Grades | Distance |
|---|---|---|
Barack Obama Elementary School 12700 Brooke Lane, Upper Marlboro, MD 20772 | PK-5 | 1.8 mi |
James Madison Middle School, Upper Marlboro, MD 7300 Woodyard Road, Upper Marlboro, MD 20772 | 6-8 | 5.1 mi |
Dr. Henry A. Wise Jr. High School 12650 Brooke Lane, Upper Marlboro, MD 20772 | 9-12 | 2.1 mi |
Disclaimer:
School attendance boundaries provided by ATTOM Data Solutions and are for reference only. Contact the school directly to verify enrollment eligibility.
Price & Sales History for 4906 Colonel Beall Pl
Date
Details
Price
Change
Source
7/13/2026
Sold
$467,500
-1.48%
MLS
6/12/2026
Listed
$474,500
—
MLS
Disclaimer: Historical sales information is derived from public records provided by the county offices. Information is not guaranteed and should be independently verified.
4906 Colonel Beall Place, Upper Marlboro, MD 20772 (MLS# MDPG2206088) is a Single Family property that was sold at $467,500 on July 13, 2026. Want to learn more about 4906 Colonel Beall Place? Do you have questions about finding other Single Family real estate for sale in Upper Marlboro? You can browse all Upper Marlboro real estate or contact a Coldwell Banker agent to request more information.