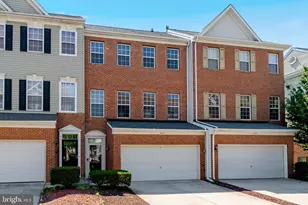
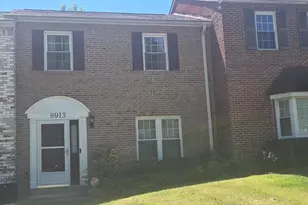
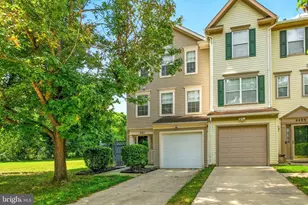
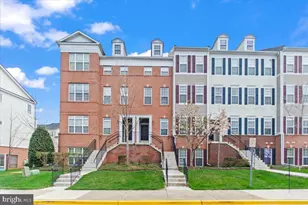
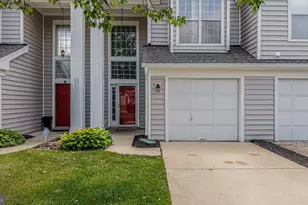
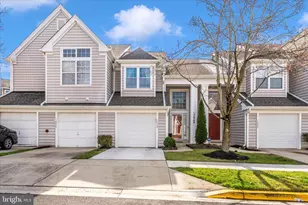
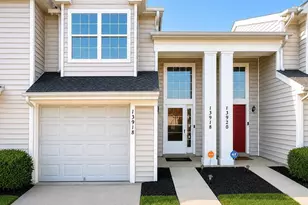
Full Property Details for 4911 Torbay Pl #34
General
- Sold For: $335,000
- HOA FEE: $168/month
- Taxes: $4,662 (2026)
- Status: Closed
- Type: Townhouse
- Source: BrightMLSMidAtlantic
- MLS ID: MDPG2209758
- Added to Site: 89 day(s) ago
Interior
- Fireplace: Yes
- Number of Fireplaces: 1
Rooms
- Total Bathrooms: 3
- Full Bathrooms: 2
- Half Bathrooms: 1
- Upper Floor Baths: 2
- Upper - Full Baths: 2
- Main Floor Baths: 1
- Main - 1/2 Baths: 1
- Total Bedrooms: 2
- Bedrooms Upper: 2
Additional Information
Parking
- Garage: Yes
- Garage Spaces: 2
- Total Spaces: 2
- Parking Type: Attached Garage
- Garage Description: Garage - Front Entry, Garage Door Opener
Location
- County: PRINCE GEORGES
- Subdivision: HIGHLAND GATE
- Driving Directions: Rt 4/Pennsylvania Ave to Ritchie Marlboro Road, turn right at light onto Old Marlboro Pike, turn left at the light onto Brown Station Road, after the shopping center - turn right into HIGHLAND GATES onto Farnsworth Lane, turn left onto Torbay Place - townhouse is on the left.
- City Limits: Yes
School Information
- School District: Prince George's County Public Schools
Community
- Association: Yes
- Assoc. Name: HIGHLAND GATE
- Assoc. Fees Include: All Ground Fee
- Pets Allowed: Yes
- Pets: No Pet Restrictions
Heating & Cooling
- Central air: Yes
- Cooling Type: Central A/C
- Cooling Fuel: Electric
- Heating Type: Heat Pump - Electric BackUp
- Heating Fuel: Electric
- Water Heater: Electric
Utilities
- Sewer: Public Sewer
- Water: Public
Structural Information
- Architectural Style: Traditional
- Structure Type: Interior Row/Townhouse
- Construction: Brick Front
- Basement: Yes
- Basement Entrance: Yes
- Basement Desc.: Outside Entrance, Walkout Level
- Foundation: Slab
- Stories Description: Lower 1, Main, Upper 1
- Square Feet: 1,483
- Sq. Ft. Source: Estimated
- Living Area: 1,483 Sq. Ft.
- Finished Above Grnd: 1,483 Sq. Ft.
- Year Built: 1999
- Year Built Source: Estimated
Lot Features
Financial Considerations
- Price Per Sq. Ft.: $221.85
- Association Fee: $168
- Assoc Fee Freq.: Monthly
- Condo Fee: $1,304
- Condo Fee Freq: Annually
- Assessment Year: 2026
- City/TownTax: $3,489
- City/TownTax Freq: Annually
- County Tax: $3,489
- County Tax Freq: Annually
- Tax w/Assessment: $324,767
- Tax Amount: $4,662
- Tax Year: 2026
- Terms: Standard Sale
Disclosures and Reports
- Ownership: Condominium
- Condo: Yes
- Exclusions: alarm system
Listed by Samson Properties, Angelique H Vereen
Sold by Redfin Corp, Jerrise Spencer