No photo available
$480,000
Property Description
Closed no remarks . Sold before listing just a comp
Full Property Details
Full Property Details for 5012 Forest Pines Dr
General
- Sold For: $480,000
- HOA FEE: $126/month
- Taxes: $5,600 (2023)
- Status: Closed
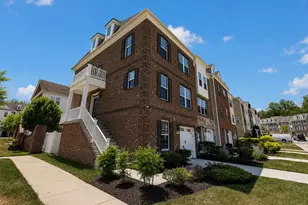
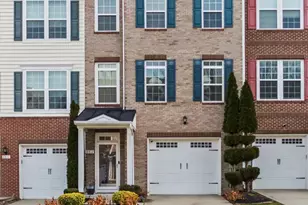
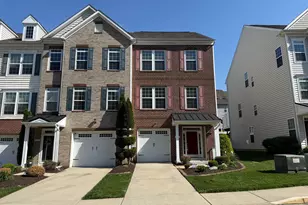
- Type: Townhouse
- Source: BrightMLSMidAtlantic
- MLS ID: MDPG2214730
- Added to Site: 17 day(s) ago
Interior
- Rooms/Areas: Living Room, Dining Room, Primary Bedroom, Bedroom 2, Bedroom 3, Kitchen, Family Room, Foyer, Laundry, Bathroom 1, Primary Bathroom
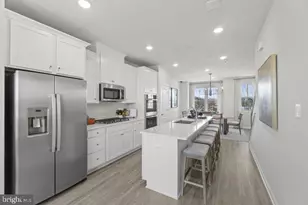
- Interior Features: Ceiling Fan(s), Combination Kitchen/Dining, Floor Plan - Open, Kitchen - Island, Primary Bath(s)
- Appliances: Built-In Microwave, Dishwasher, Disposal, Dryer - Electric, Oven/Range - Electric, Refrigerator, Stainless Steel Appliances, Washer
Rooms
Bathrooms
- Total Bathrooms: 3
- Full Bathrooms: 2
- Half Bathrooms: 1
- Upper Floor Baths: 2
- Upper - Full Baths: 2
- Main Floor Baths: 1
- Main - 1/2 Baths: 1
Bedrooms
- Total Bedrooms: 3
- Bedrooms Upper: 3
Other Rooms
- Laundry: Upper Floor
Additional Information
- Shared Amenities: Bike Trail, Club House, Common Grounds, Exercise Room, Fitness Center, Jog/Walk Path, Meeting Room, Pool - Outdoor, Tennis Courts, Tennis - Indoor, Tot Lots/Playground
- Shared Pool: Yes
- Pool: Yes
Parking
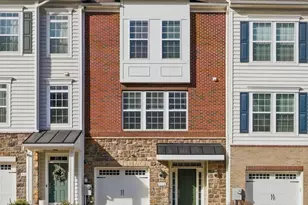
- Garage: Yes
- Garage Spaces: 1
- Total Spaces: 1
- Parking Type: Attached Garage
- Garage Description: Garage Door Opener, Garage - Front Entry
Location
- County: PRINCE GEORGES
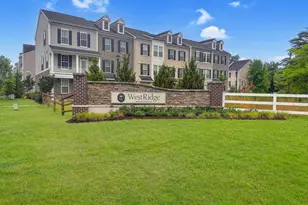
- Subdivision: SMITH HOME FARM
- Driving Directions: please use GPS
School Information
- School District: Prince George's County Public Schools
- High School: Dr. Henry A. Wise, Jr. High
Community
- Association: Yes
- Assoc. Name: PARKSIDE AT WESTPHALIA
Heating & Cooling
- Central air: Yes
- Cooling Type: Central A/C
- Cooling Fuel: Electric
- Heating Type: Heat Pump(s)
- Heating Fuel: Electric
- Water Heater: Electric
Utilities
- Sewer: Public Sewer
- Water: Public
Structural Information
- Architectural Style: Colonial
- Structure Type: Interior Row/Townhouse
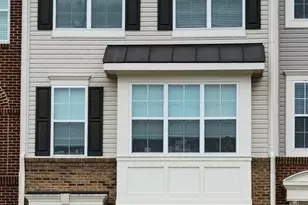
- Construction: Brick Front
- Basement: Yes
- Basement Desc.: Other
- Foundation: Block
- Stories Description: Main, Upper 1
- Square Feet: 1,560
- Sq. Ft. Source: Assessor
- Living Area: 1,560 Sq. Ft.
- Finished Above Grnd: 1,560 Sq. Ft.
- Year Built: 2018
- Year Built Source: Assessor
Lot Features
- Lot Size (Acres): 0.04
- Lot Size (Sq. Ft.): 1,870
- Lot Size Source: Assessor
- Zoning: RESIDENTIAL
Financial Considerations
- Price Per Sq. Ft.: $307.69
- Association Fee: $126
- Assoc Fee Freq.: Monthly
- City/TownTax Freq: Annually
- Tax w/Assessment: $334,700
- Tax Amount: $5,600
- Tax Year: 2023
- Terms: Standard Sale
- Tax Total Finished Sq. Ft.: 1560
Disclosures and Reports
- Ownership: Fee Simple
- Section: 1A
- Lot Number: 240
Listed by Smart Realty, LLC, Keith A Tate
Sold by Ikon Realty, Kent Acquah-Abbiw
Get Pre-Approved Today
Schools
Schools serving 5012 Forest Pines Dr
School District:Prince George's County Public Schools
| Name | Grades | Distance |
|---|---|---|
Arrowhead Elementary School, Upper Marlboro, MD 2300 Sansbury Rd, Upper Marlboro, MD 20772 | PK-5 | 2.2 mi |
Kettering Middle School 65 Herrington Drive, Upper Marlboro, MD 20774 | 6-8 | 5.2 mi |
Dr. Henry A. Wise Jr. High School 12650 Brooke Lane, Upper Marlboro, MD 20772 | 9-12 | 3 mi |
Disclaimer:
School attendance boundaries provided by ATTOM Data Solutions and are for reference only. Contact the school directly to verify enrollment eligibility.
Price & Sales History for 5012 Forest Pines Dr
Date
Details
Price
Change
Source
8/03/2026
Sold
$480,000
—
MLS
Disclaimer: Historical sales information is derived from public records provided by the county offices. Information is not guaranteed and should be independently verified.

5012 Forest Pines Drive, Upper Marlboro, MD 20772 (MLS# MDPG2214730) is a Townhouse property that was sold at $480,000 on August 03, 2026. Want to learn more about 5012 Forest Pines Drive? Do you have questions about finding other Townhouse real estate for sale in Upper Marlboro? You can browse all Upper Marlboro real estate or contact a Coldwell Banker agent to request more information.