No photo available
$869,000 Coming Soon
Property Description
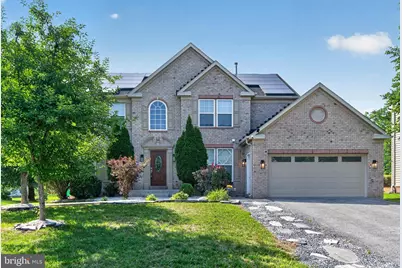
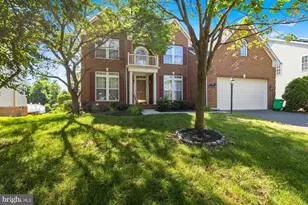
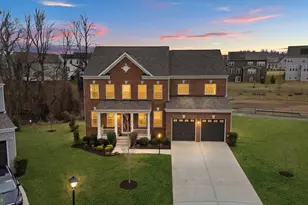
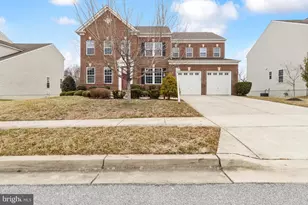
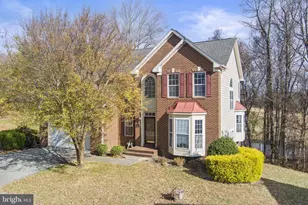
Welcome to 5304 Derby Manor Lane, located in the desirable Westphalia area of Upper Marlboro, Maryland. This beautifully updated and turnkey single-family home offers 5 bedrooms, 3 full bathrooms, and 1 half bathroom, combining space, comfort, and convenience in an excellent location. As you enter the home, you are welcomed by a spacious layout featuring fresh paint throughout, brand new carpet, and a bright open kitchen with plenty of counter space, double kitchen sink, new appliances, and an ideal flow for both everyday living and entertaining. The home also features a formal dining area perfect for hosting gatherings and family dinners. The main living area includes a cozy fireplace, while the spacious primary bedroom features its own private fireplace, creating a warm and relaxing retreat. The primary suite also offers a double vanity sink and generous space throughout. The fully finished basement provides additional living and entertainment space, including a theater room perfect for relaxing or hosting guests. Step outside to enjoy the backyard pavilion, an excellent setup for entertaining, cookouts, or outdoor gatherings. Conveniently located near Route 301, Route 4, and other major commuter routes, this home provides easy access to Annapolis, Washington, D.C., Joint Base Andrews, and the Prince George's Equestrian Center. Please contact the listing agent with any questions or to schedule a private showing.
Full Property Details
Full Property Details for 5304 Derby Manor Ln
General
- Price: $869,000
- HOA FEE: $73/month
- Taxes: $8,743 (2025)
- Status: Coming Soon
- Type: Single Family
- Source: BrightMLSMidAtlantic
- MLS ID: MDPG2204296
- Updated: 5/23/2026
- Added to Site: 3 day(s) ago
- Expected Market Date: 6/6/2026
Interior
- Fireplace: Yes
- Number of Fireplaces: 2
Rooms
Bathrooms
- Total Bathrooms: 4
- Full Bathrooms: 3
- Half Bathrooms: 1
- Upper Floor Baths: 2
- Upper - Full Baths: 2
- Main Floor Baths: 1
- Main - 1/2 Baths: 1
- Lower Floor Baths: 1
- Lower - Full Baths: 1
Bedrooms
- Total Bedrooms: 5
- Bedrooms Upper: 4
- Bedrooms Main & Up: 1
Other Rooms
- Laundry: Main Floor
Parking
- Garage: Yes
- Garage Spaces: 2
- Total Spaces: 2
- Parking Type: Attached Garage, Driveway
- Garage Description: Garage - Front Entry
Location
- County: PRINCE GEORGES
- Subdivision: MARLBORO RIDING-PLAT 1>
- Driving Directions: GPS
School Information
- School District: Prince George's County Public Schools
Community
- Association: Yes
Heating & Cooling
- Cooling Type: Other
- Cooling Fuel: Electric
- Heating Type: Forced Air
- Heating Fuel: Natural Gas
- Water Heater: Natural Gas
Utilities
- Sewer: Public Sewer
- Water: Public
Structural Information
- Architectural Style: Colonial
- Structure Type: Detached
- Construction: Frame
- Basement: Yes
- Basement Desc.: Fully Finished
- Foundation: Slab
- Stories Description: Lower 1, Main, Upper 1
- Square Feet: 4,561
- Sq. Ft. Source: Estimated
- Living Area: 4,561 Sq. Ft.
- Finished Above Grnd: 2,974 Sq. Ft.
- Finished Below Grnd: 1,587 Sq. Ft.
- Year Built: 2009
- Year Built Source: Assessor
- Property Condition: Excellent
Unit Information
Unit 1
- Bathrooms-Lower: 1
Lot Features
- Lot Size (Acres): 0.26
- Lot Size (Sq. Ft.): 11,167
- Lot Size Source: Assessor
- Zoning: RR
Financial Considerations
- Price Per Sq. Ft.: $292.2
- Association Fee: $73
- Assoc Fee Freq.: Monthly
- Assessment Year: 2026
- County Tax: $6,733
- County Tax Freq: Annually
- Tax w/Assessment: $612,967
- Tax Amount: $8,743
- Tax Year: 2025
- Tax Total Finished Sq. Ft.: 2974
Disclosures and Reports
- Ownership: Fee Simple
- Lot Number: 90
Listed by Valu, Jitendra K Motwani
Get Pre-Approved Today
Schools
Schools serving 5304 Derby Manor Ln
School District:Prince George's County Public Schools
| Name | Grades | Distance |
|---|---|---|
Barack Obama Elementary School 12700 Brooke Lane, Upper Marlboro, MD 20772 | PK-5 | 1.3 mi |
James Madison Middle School, Upper Marlboro, MD 7300 Woodyard Road, Upper Marlboro, MD 20772 | 6-8 | 3.2 mi |
Dr. Henry A. Wise Jr. High School 12650 Brooke Lane, Upper Marlboro, MD 20772 | 9-12 | 1.2 mi |
Disclaimer:
School attendance boundaries provided by ATTOM Data Solutions and are for reference only. Contact the school directly to verify enrollment eligibility.
Price & Sales History for 5304 Derby Manor Ln
Date
Details
Price
Change
Source
5/23/2026
Listed
$869,000
—
MLS
Disclaimer: Historical sales information is derived from public records provided by the county offices. Information is not guaranteed and should be independently verified.
Tax History
Tax History for 5304 Derby Manor Ln
Year
Property Taxes
Change
Tax Assessment
Change
2023
$5,740
—
$605,500
8%
2023
$5,740
—
$560,833
9%
2023
$5,740
9%
$516,167
9%
2022
$5,243
-12%
$471,500
4%
2019
$5,970
-11%
$453,300
4%
2021
$6,681
4%
$435,100
4%
2020
$6,418
2%
$416,900
2%
2019
$6,288
2%
$407,933
2%
2018
$6,159
2%
$398,967
2%
2017
$6,029
3%
$390,000
3%
2016
$5,862
7%
$378,400
3%
2015
$5,493
3%
$366,800
3%
2014
$5,332
—
$355,200
—
Disclaimer: Historical tax information is derived from public records provided by the county offices. Information is not guaranteed and should be independently verified.
Estimate the Cost
Estimate the Cost for 5304 Derby Manor Ln
5304 Derby Manor Lane, Upper Marlboro, MD 20772 (MLS# MDPG2204296) is a Single Family property with 5 bedrooms, 3 full bathrooms and 1 partial bathroom. 5304 Derby Manor Lane is currently listed for $869,000 and was received on May 23, 2026. Want to learn more about 5304 Derby Manor Lane? Do you have questions about finding other Single Family real estate for sale in Upper Marlboro? You can browse all Upper Marlboro real estate or contact a Coldwell Banker agent to request more information.