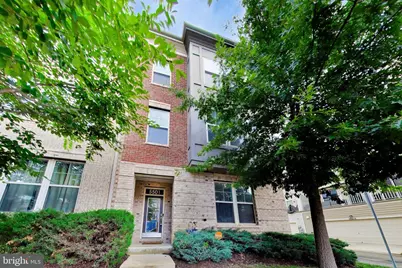
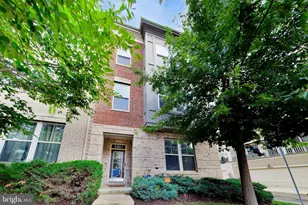
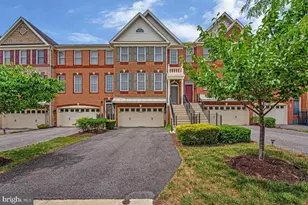
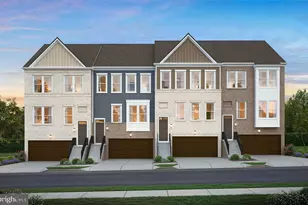
This is a carousel with tiles that activate property listing cards. Use the previous and next buttons to navigate.
1/1
$560,000
This is a carousel with tiles that activate property listing cards. Use the previous and next buttons to navigate.
1/1
Property Description
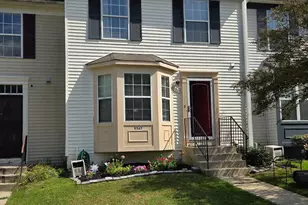
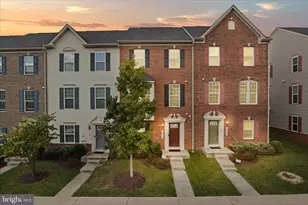
Welcome home to Westphalia! This stunning end-unit townhome offers the perfect blend of comfort, functionality, and modern style throughout. Upstairs, the open-concept main level is filled with an abundance of natural light, soaring 9-foot ceilings, and gleaming hardwood floors underfoot. At the heart of the home, the kitchen impresses with stainless steel appliances, sleek granite countertops, and a classic tile backsplash, along with an oversized island breakfast bar and stylish pendant lighting. This open floor plan flows seamlessly into the living room and dining room, making the layout perfect for comfortable everyday life or hosting memorable gatherings with family and friends. Step outside to the private balcony, an ideal spot to sip your morning coffee, fire up the grill, or simply unwind outdoors. On the upper level, the primary suite is a true retreat, featuring a tray ceiling and two generously sized walk-in closets. The en suite bathroom offers a wide double sink vanity and a luxurious, oversized doorless shower for a spa-like escape. Two additional generously sized bedrooms and a full bathroom complete this level, with convenient bedroom-level laundry adding ease to everyday living. Downstairs on the entry level, a fourth bedroom and third full bathroom offer flexibility for guests or extended family, alongside a versatile recreation room ideal for a home office, gym, or playroom. A mudroom off the foyer provides convenient access to the two-car garage at the back of the home. Residents of Westphalia Town Center enjoy access to two community pools, clubhouses, an on-site fitness center, playgrounds, a dog park, and beautiful common grounds with professional landscaping and cozy fire pits. Just minutes to Safeway, Giant, Woodmore Towne Centre, Tanger Outlets, National Harbor, Watkins Regional Park, and Joint Base Andrews, with quick access to I-495, Crain Highway, Suitland Parkway, Pennsylvania Avenue, and the Largo Metro Station. Schedule a private showing of your gorgeous new home today!
Full Property Details
Full Property Details for 5501 Manor Park Dr
General
- Sold For: $560,000
- HOA FEE: $130/month
- Taxes: $7,546 (2025)
- Status: Closed
- Type: Townhouse
- Source: BrightMLSMidAtlantic
- MLS ID: MDPG2212238
- Added to Site: 69 day(s) ago
Interior
- Rooms/Areas: Living Room, Dining Room, Primary Bedroom, Bedroom 2, Bedroom 3, Bedroom 4, Kitchen, Foyer, Laundry, Mud Room, Recreation Room, Primary Bathroom, Full Bath, Half Bath
- Interior Features: Ceiling Fan(s), Window Treatments, Bathroom - Walk-In Shower, Combination Kitchen/Dining, Combination Kitchen/Living, Dining Area, Family Room Off Kitchen, Floor Plan - Open, Kitchen - Gourmet, Kitchen - Island, Primary Bath(s), Recessed Lighting, Upgraded Countertops, Walk-in Closet(s), Wood Floors
- Appliances: Dryer, Washer, Cooktop, Dishwasher, Disposal, Microwave, Icemaker, Refrigerator, Stove, Oven - Wall
- Flooring: Hardwood, Carpet
Rooms
Bathrooms
- Total Bathrooms: 4
- Full Bathrooms: 3
- Half Bathrooms: 1
- Upper Floor Baths: 2
- Upper - Full Baths: 2
- Main Floor Baths: 1
- Main - 1/2 Baths: 1
- Lower Floor Baths: 1
- Lower - Full Baths: 1
Bedrooms
- Total Bedrooms: 4
- Bedrooms Upper: 3
- Bedrooms Lower: 1
Other Rooms
- Laundry: Has Laundry, Washer In Unit, Dryer In Unit, Upper Floor
Additional Information
- Shared Amenities: Common Grounds, Pool - Outdoor, Club House, Jog/Walk Path
- Shared Pool: Yes
- Pool: Yes
- Security/Safety: Security System
Parking
- Garage: Yes
- Garage Spaces: 2
- Total Spaces: 2
- Parking Type: Attached Garage
- Garage Description: Garage Door Opener
Location
- County: PRINCE GEORGES
- Subdivision: WESTPHALIA TOWN CENTER
- Driving Directions: Please use GPS.
School Information
- School District: Prince George's County Public Schools
- Elementary School: Melwood
- Middle School: James Madison
- High School: Dr. Henry A. Wise, Jr. High
Community
- Association: Yes
- Assoc. Name: WESTPHALIA TOWN CENTER HOMEOWNERS ASSOCIATION
- Assoc. Fees Include: Pool(s), Common Area Maintenance
- Pets Allowed: Yes
- Pets: Case by Case Basis
Heating & Cooling
- Central air: Yes
- Cooling Type: Central A/C
- Cooling Fuel: Natural Gas
- Heating Type: Central
- Heating Fuel: Natural Gas
- Water Heater: Natural Gas
Utilities
- Sewer: Public Sewer
- Water: Public
Structural Information
- Architectural Style: Colonial
- Structure Type: Interior Row/Townhouse
- Construction: Frame
- Basement: Yes
- Basement Desc.: Walkout Level
- Foundation: Other
- Roof: Other
- Stories Description: Lower 1, Main, Upper 1
- Square Feet: 2,932
- Sq. Ft. Source: Estimated
- Living Area: 2,932 Sq. Ft.
- Finished Above Grnd: 1,988 Sq. Ft.
- Finished Below Grnd: 944 Sq. Ft.
- Year Built: 2017
- Year Built Source: Assessor
- Property Condition: Very Good
Unit Information
Unit 1
- Bathrooms-Lower: 1
- Bedrooms-Lower: 1
Lot Features
- Lot Size (Acres): 0.05
- Lot Size (Sq. Ft.): 2,184
- Lot Size Source: Assessor
- Zoning: TACE
Financial Considerations
- Price Per Sq. Ft.: $281.69
- Association Fee: $130
- Assoc Fee Freq.: Monthly
- Assessment Year: 2026
- County Tax: $5,647
- County Tax Freq: Annually
- Tax w/Assessment: $512,000
- Tax Amount: $7,546
- Tax Year: 2025
- Terms: Standard Sale
- Tax Total Finished Sq. Ft.: 1988
Disclosures and Reports
- Ownership: Fee Simple
- Lot Number: 130
Listed by KW Metro Center, Joi Nicholas
Sold by Samson Properties, Indryia Dodson

Get Pre-Approved Today
Schools
Schools serving 5501 Manor Park Dr
School District:Prince George's County Public Schools
| Name | Grades | Distance |
|---|---|---|
Melwood Elementary School 7100 Woodyard Road, Upper Marlboro, MD 20772 | K-5 | 2.1 mi |
James Madison Middle School, Upper Marlboro, MD 7300 Woodyard Road, Upper Marlboro, MD 20772 | 6-8 | 2.3 mi |
Dr. Henry A. Wise Jr. High School 12650 Brooke Lane, Upper Marlboro, MD 20772 | 9-12 | 2.4 mi |
Disclaimer:
School attendance boundaries provided by ATTOM Data Solutions and are for reference only. Contact the school directly to verify enrollment eligibility.
Price & Sales History for 5501 Manor Park Dr
Date
Details
Price
Change
Source
9/29/2026
Sold
$560,000
—
MLS
8/15/2026
Price Reduced
$560,000
-1.58%
MLS
7/29/2026
Listed
$569,000
—
MLS
Disclaimer: Historical sales information is derived from public records provided by the county offices. Information is not guaranteed and should be independently verified.
5501 Manor Park Drive, Upper Marlboro, MD 20772 (MLS# MDPG2212238) is a Townhouse property that was sold at $560,000 on September 29, 2026. Want to learn more about 5501 Manor Park Drive? Do you have questions about finding other Townhouse real estate for sale in Upper Marlboro? You can browse all Upper Marlboro real estate or contact a Coldwell Banker agent to request more information.