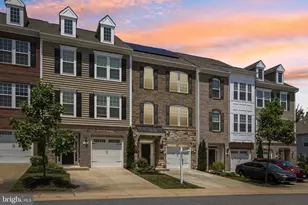
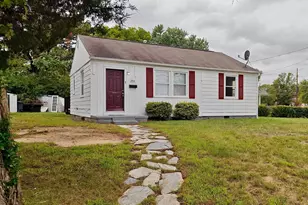
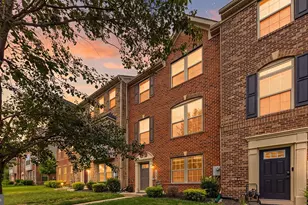
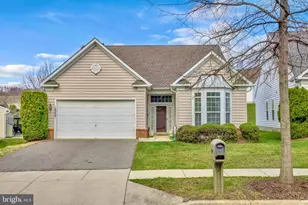
Full Property Details for 5706 Richmanor Terrace #E
General
- Sold For: $465,000
- HOA FEE: $50/month
- HOA FEE FREQ.: Annually
- Taxes: $6,788 (2026)
- Status: Closed
- Type: Townhouse
- Source: BrightMLSMidAtlantic
- MLS ID: MDPG2207346
- Added to Site: 115 day(s) ago
Interior
- Rooms/Areas: Dining Room, Primary Bedroom, Bedroom 2, Bedroom 3, Kitchen, Foyer, Great Room, Laundry, Recreation Room, Bathroom 2, Primary Bathroom, Half Bath
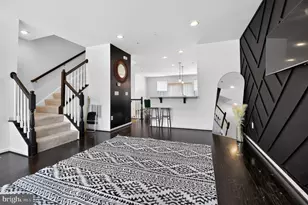
- Interior Features: Breakfast Area, Kitchen - Island, Upgraded Countertops, Primary Bath(s), Floor Plan - Open, Carpet, Combination Kitchen/Dining, Family Room Off Kitchen, Kitchen - Eat-In, Kitchen - Gourmet, Pantry, Recessed Lighting, Bathroom - Soaking Tub, Sprinkler System, Bathroom - Stall Shower, Bathroom - Tub Shower, Walk-in Closet(s)
- Appliances: Washer/Dryer Hookups Only, Dishwasher, Disposal, Icemaker, Microwave, Water Heater - Tankless, Stove, Refrigerator, Stainless Steel Appliances, Cooktop, Oven - Double
- Flooring: Carpet, Vinyl
Rooms
- Total Bathrooms: 3
- Full Bathrooms: 2
- Half Bathrooms: 1
- Upper Floor Baths: 2
- Upper - Full Baths: 2
- Main Floor Baths: 1
- Main - 1/2 Baths: 1
- Total Bedrooms: 3
- Bedrooms Upper: 3
- Laundry: Hookup, Upper Floor
Additional Information
- Shared Amenities: Common Grounds
- Security/Safety: Sprinkler System - Indoor, Carbon Monoxide Detector(s), Smoke Detector, Main Entrance Lock
Exterior
- Exterior Features: Exterior Lighting, Street Lights, Sidewalks
- Porch/Patio/Deck: Deck(s)
Parking
- Garage: Yes
- Garage Spaces: 2
- Total Spaces: 2
- Parking Features: Asphalt Driveway
- Parking Type: Attached Garage
- Garage Description: Garage Door Opener, Garage - Front Entry
Location
- Municipality: UPPER MARLBORO
- County: PRINCE GEORGES
- Subdivision: NORBOURNE PARK
- Driving Directions: From I-495, take Exit 11A -Pennsylvania Avenue towards Upper Marlboro, MD. Continue to Woodyard Road exit -take Woodyard Road staying to the right. Continue straight on Woodyard Road continue through traffic light at Osborne Road make a right into the community...Schubert model is the second model on the right. MODEL/GPS ADDRESS: 5917 SAUERWEIN WAY, UPPER MARLBORO, MD 20772
School Information
- School District: Prince George's County Public Schools
- High School: Call School Board
Community
- Association: Yes
- Assoc. Name: NORBOURNE HOA
Heating & Cooling
- Central air: Yes
- Cooling Type: Central A/C
- Cooling Fuel: Electric
- Heating Type: Central
- Heating Fuel: Natural Gas
- Water Heater: Tankless, Natural Gas
Utilities
- Sewer: Public Sewer
- Water: Public
- Utility Description: Under Ground, Cable TV Available
Structural Information
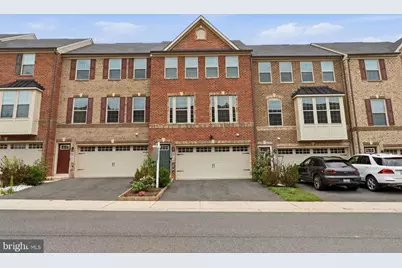
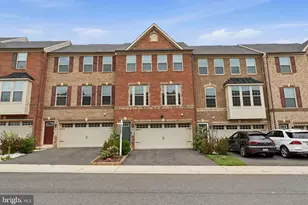
- Architectural Style: Colonial
- Structure Type: Interior Row/Townhouse
- Builder: RYAN HOMES
- Model: SCHUBERT
- Construction: Brick Front, Vinyl Siding
- Basement: Yes
- Basement Entrance: Yes
- Basement Desc.: Front Entrance, Fully Finished, Rear Entrance
- Foundation: Other
- Roof: Shingle
- Walls/Ceilings: 9'+ Ceilings, Dry Wall
- Windows: Screens, Vinyl Clad, Double Pane
- Doors: Insulated
- Stories Description: Lower 1, Main, Upper 1
- Square Feet: 2,407
- Sq. Ft. Source: Estimated
- Living Area: 2,407 Sq. Ft.
- Finished Above Grnd: 2,007 Sq. Ft.
- Finished Below Grnd: 400 Sq. Ft.
- Year Built: 2020
- Year Built Source: Assessor
Lot Features
- Lot Size (Acres): 0.05
- Lot Size (Sq. Ft.): 2,200
- Lot Size Source: Assessor
- Zoning: RES
- Lot Description: Landscaping
Financial Considerations
- Price Per Sq. Ft.: $241.65
- Association Fee: $600
- Assoc Fee Freq.: Annually
- City/TownTax Freq: Annually
- County Tax: $5,080
- County Tax Freq: Annually
- Tax w/Assessment: $466,133
- Tax Amount: $6,788
- Tax Year: 2026
- Terms: Standard Sale
- Tax Total Finished Sq. Ft.: 1848
Disclosures and Reports
- Ownership: Fee Simple
- Exclusions: ​water softener, wall mounted tv, washer and dryer
- Inclusions: dishwasher, microwave, refrigerator, double oven
Listed by Samson Properties, NWABUEZE KENNETH OKWODU
Sold by Bennett Realty Solutions, Danielle J Odagbodo