This is a carousel with tiles that activate property listing cards. Use the previous and next buttons to navigate.
1/1
$300,000
This is a carousel with tiles that activate property listing cards. Use the previous and next buttons to navigate.
1/1
Property Description
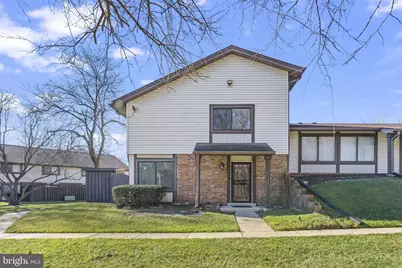
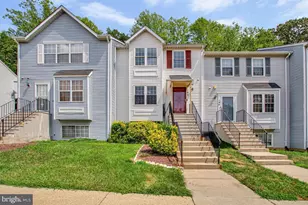
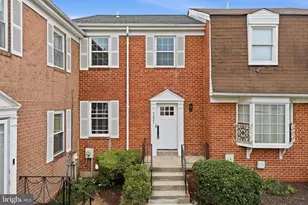
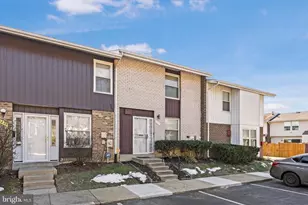
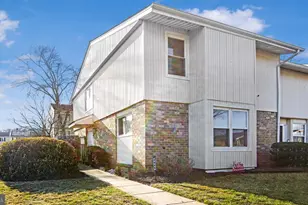
Beautifully renovated two-level condominium offering 3 bedrooms and 1.5 baths with modern finishes throughout. Updates include all new windows and sliding glass doors on the main level, recessed lighting, luxury plank vinyl flooring, and all new interior six-panel doors. The updated kitchen features granite countertops, a designer granite backsplash, new cabinetry, and stainless steel appliances including an electric range, dishwasher, and refrigerator with water dispenser. The main-level half bath has been stylishly updated with tile flooring, decorative vanity, and modern lighting. A dedicated laundry closet includes a front-load washer and high-efficiency dryer. The spacious living and dining areas flow seamlessly, with a sliding glass door leading to a fenced backyard area complete with a storage shed-perfect for outdoor enjoyment and added convenience. Upstairs, brand-new carpeting accents the staircase, while luxury plank vinyl flooring continues throughout the upper level. The owner's suite offers a generous walk-in closet with custom organizer and a private entrance to the fully renovated full bath, featuring tile flooring, updated vanity, and a designer mirror with built-in lighting. Two additional bedrooms complete the upper level. Additional improvements include pull-down stairs to attic storage, all new light fixtures, and an all-electric system with HVAC approximately five years old. Enjoy the views of the community pool and playground area. THIS HOME IS A MUST SEE!
Full Property Details
Full Property Details for 60 Cable Hollow Way #38-3
General
- Sold For: $300,000
- HOA FEE: $518/month
- Taxes: $3,526 (2025)
- Status: Closed
- Type: Townhouse
- Source: BrightMLSMidAtlantic
- MLS ID: MDPG2192416
- Added to Site: 95 day(s) ago
Interior
- Interior Features: Ceiling Fan(s), Attic, Breakfast Area, Combination Dining/Living, Floor Plan - Open, Kitchen - Eat-In, Recessed Lighting, Upgraded Countertops, Walk-in Closet(s), Window Treatments
- Appliances: Dryer, Washer, Dishwasher, Disposal, Built-In Microwave, Refrigerator, Icemaker, Stove, Oven - Wall
- Flooring: Luxury Vinyl Plank, Tile/Brick, Carpet
Rooms
Bathrooms
- Total Bathrooms: 2
- Full Bathrooms: 1
- Half Bathrooms: 1
- Upper Floor Baths: 1
- Upper - Full Baths: 1
- Main Floor Baths: 1
- Main - 1/2 Baths: 1
Bedrooms
- Total Bedrooms: 3
- Bedrooms Upper: 3
Other Rooms
- Laundry: Main Floor
Additional Information
- Shared Amenities: Common Grounds, Community Center, Pool - Outdoor, Swimming Pool, Tot Lots/Playground
Exterior
- Exterior Features: Flood Lights, Sidewalks
- Porch/Patio/Deck: Enclosed, Deck(s)
Parking
- Total Spaces: 2
- Parking Type: On Street, Parking Lot
Location
- County: PRINCE GEORGES
- Subdivision: CINNAMON RIDGE CONDO
- Driving Directions: From University of Maryland Capital Region Medical Center 901 Harry S Truman Dr, Largo, MD 20774, Follow Harry S Truman Dr and Largo Dr W to Harry S Truman Dr Turn right onto Harry S Truman Dr Continue on Prince Pl to your destination
School Information
- School District: Prince George's County Public Schools
Community
- Assoc. Fees Include: Common Area Maintenance, Ext Bldg Maint, Lawn Maintenance, Management, Pool(s), Snow Removal, Water
- Pets Allowed: Yes
- Pets: Case by Case Basis
Heating & Cooling
- Central air: Yes
- Cooling Type: Central A/C
- Cooling Fuel: Electric
- Heating Type: Forced Air
- Heating Fuel: Electric
- Water Heater: Electric
Utilities
- Sewer: Public Sewer
- Water: Public
Structural Information
- Architectural Style: Colonial
- Structure Type: End of Row/Townhouse
- Construction: Brick, Vinyl Siding
- Foundation: Other
- Roof: Asphalt, Shingle
- Windows: Screens, Double Pane, Energy Efficient
- Doors: Sliding Glass, ENERGY STAR Qualified Door(s)
- Stories Description: Main, Upper 1
- Square Feet: 1,248
- Sq. Ft. Source: Assessor
- Living Area: 1,248 Sq. Ft.
- Finished Above Grnd: 1,248 Sq. Ft.
- Year Built: 1974
- Year Built Source: Assessor
- Property Condition: Excellent
Lot Features
- Zoning: RESIDENTIAL
Financial Considerations
- Price Per Sq. Ft.: $240.38
- Condo Fee: $518
- Condo Fee Freq: Monthly
- Assessment Year: 2025
- County Tax: $2,639
- County Tax Freq: Annually
- Tax w/Assessment: $237,300
- Tax Amount: $3,526
- Tax Year: 2025
- Terms: Standard Sale
Disclosures and Reports
- Ownership: Condominium
- Condo: Yes
Listed by RE/MAX Realty Group, Frank A Mcknew
Sold by Fairfax Realty Premier, Melvyln T Dubose

Get Pre-Approved Today
Schools
Schools serving 60 Cable Hollow Way #38-3
School District:Prince George's County Public Schools
| Name | Grades | Distance |
|---|---|---|
Lake Arbor Elementary School 10205 Lake Arbor Way, Mitchellville, MD 20721 | PK-5 | 0.7 mi |
Ernest Everett Just Middle School 1300 Campus Way North, Mitchellville, MD 20721 | 6-8 | 0.9 mi |
Largo High School 505 Largo Road, Upper Marlboro, MD 20774 | 9-12 | 0.9 mi |
Disclaimer:
School attendance boundaries provided by ATTOM Data Solutions and are for reference only. Contact the school directly to verify enrollment eligibility.
Price & Sales History for 60 Cable Hollow Way #38-3
Date
Details
Price
Change
Source
4/16/2026
Sold
$300,000
0.33%
MLS
2/20/2026
Listed
$299,000
—
MLS
Disclaimer: Historical sales information is derived from public records provided by the county offices. Information is not guaranteed and should be independently verified.
60 Cable Hollow Way #38-3, Upper Marlboro, MD 20774 (MLS# MDPG2192416) is a Townhouse property that was sold at $300,000 on April 16, 2026. Want to learn more about 60 Cable Hollow Way #38-3? Do you have questions about finding other Townhouse real estate for sale in Upper Marlboro? You can browse all Upper Marlboro real estate or contact a Coldwell Banker agent to request more information.