This is a carousel with tiles that activate property listing cards. Use the previous and next buttons to navigate.
1/1
$890,000
This is a carousel with tiles that activate property listing cards. Use the previous and next buttons to navigate.
1/1
Property Description
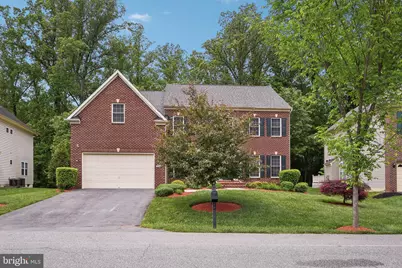
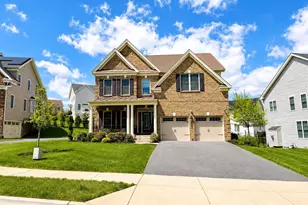
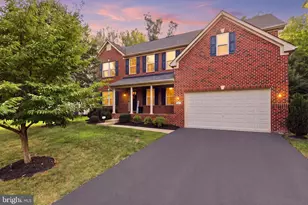
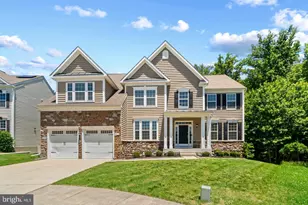
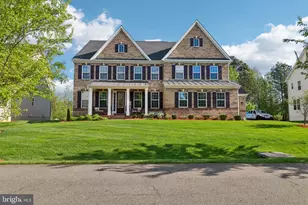
This NV-built home is move-in ready. Lovely estate designed for entertainment and family fun, nestled behind the gates of one of Upper Marlboro's most exclusive golfing communities, Oak Creek Club. This stunning estate is the epitome of elegance, comfort, and modern convenience. Follow the picturesque roads to your private oasis, where impeccable curb appeal sets the stage for an extraordinary living experience. Manicured landscaping, complete with a full irrigation system, ensures lush greenery year-round, while custom up-lighting showcases the beauty of this home at dusk. This oasis, proudly owned by its original owner, is an exquisite 5-bedroom, 4.5-bathroom residence with an entrance-level office that blends elegance, comfort, and modern convenience. From the front door, you are welcomed into your grand foyer. The main level boasts beautiful wood floors that guide you from one space to another and are protected by the whole-home HVAC humidifier, which helps preserve their shine. A sophisticated, newly carpeted family with a gas fireplace, a whole-house Sonos music system, and a formal dining room provides space and musical ambiance for family and friends to relax and celebrate those special occasions. The family room is the heart of the home, with seamless access to the gourmet kitchen, complete with expansive granite countertops, Stainless steel appliances, new washer/dryer, new refrigerator coupled with a large center island, Dark rich cabinetry for a warm, rustic touch, a Walk-in pantry for ample storage, and Bump-out breakfast/sunroom, bathed in natural light. Lower Level: Entertainment Haven. The finished basement is designed for ultimate relaxation and entertainment, boasting a spacious recreation area, a wet bar which includes a built-in dishwasher and refrigerator, and providing all the amenities necessary for effortless entertainment. To round out the finished basement's broad functionality, there is a fitness center that can be converted into a bedroom, as well as a media room perfect for relaxing and enjoying movie nights. The owners' suite features tray ceilings, a sitting area for relaxing, and two walk-in closets. Step into luxury with the in-suite bathroom, featuring a stunning spa-like jetted tub that offers the perfect retreat for relaxation. This elegant space combines modern design with timeless comfort, providing a serene oasis within your home. There are double vanities, so no one is infringing on space and privacy. The second bedroom has its full bathroom, while the third and fourth bedrooms have a shared Jack & Jill bathroom, ensuring each guest on this level has both convenience and privacy. Each guest bedroom on this level also has a walk-in closet to maximize storage. Outdoor & Community Perks: The backyard is an outdoor dream retreat with a paver patio, benches, a fire pit, and an outdoor bar with a refrigerator and built-in stainless-steel grill. Additional features include a brand-new washer, dryer, and refrigerator. The entire home has been freshly painted from floor to ceiling, with custom crown molding, chair rails, and shadow boxes in the formal dining room, coupled with a finished two-car garage. The home boasts a whole-house generator, which alleviates the fear of a power outage. Garage doors are managed with the Genius Garage Door opener, which allows the door to be operated remotely. Oak Creek Club offers amenities like no other. As a resident of Oak Creek, you'll enjoy exclusive access to: The pool, playground, Bike and Walking trails & serene lakes, Clubhouse & fitness center, Oak Creek Golf Course, Golf store & onsite restaurant (The Grove), and more. With easy access to major highways, shopping, dining, and Washington, D.C., this home offers the perfect blend of suburban tranquility and city convenience. Don't miss your opportunity to make this exceptional home your own WELCOME HOME!!!!!! Schedule your private tour today.
Full Property Details
Full Property Details for 711 Bleak Hill Pl
General
- Sold For: $890,000
- HOA FEE: $245/month
- Taxes: $11,167 (2025)
- Status: Closed
- Type: Single Family
- Source: BrightMLSMidAtlantic
- MLS ID: MDPG2197896
- Added to Site: 98 day(s) ago
Interior
- Number of Rooms: 11
- Rooms/Areas: Bedroom 2, Bedroom 3, Bedroom 4, Bedroom 1, Office, Bathroom 1, Bathroom 2, Bathroom 3, Half Bath
- Interior Features: Attic, Built-Ins, Ceiling Fan(s), Chair Railings, Family Room Off Kitchen, Floor Plan - Open, Recessed Lighting, Sound System, Walk-in Closet(s), Wood Floors
- Fireplace: Yes
- Number of Fireplaces: 1
- Fireplace(s): Fireplace - Glass Doors, Gas/Propane
- Appliances: Built-In Microwave, Cooktop, Dishwasher, Disposal, Dryer - Electric, Dual Flush Toilets, Energy Efficient Appliances, Exhaust Fan, Humidifier, Icemaker, Oven - Double, Oven - Self Cleaning, Oven/Range - Gas, Refrigerator, Stainless Steel Appliances, Washer
- Flooring: Carpet, Hardwood, Laminate Plank, Tile/Brick
Rooms
Bathrooms
- Total Bathrooms: 5
- Full Bathrooms: 4
- Half Bathrooms: 1
- Upper Floor Baths: 3
- Upper - Full Baths: 3
- Main Floor Baths: 1
- Main - 1/2 Baths: 1
- Lower Floor Baths: 1
- Lower - Full Baths: 1
Bedrooms
- Total Bedrooms: 5
- Bedrooms Upper: 4
- Bedrooms Lower: 1
Other Rooms
- Laundry: Main Floor
Additional Information
- Equipment: See Remarks
Exterior
- Exterior Features: BBQ Grill, Bump-outs, Exterior Lighting, Gutter System, Sidewalks, Underground Lawn Sprinkler
- Porch/Patio/Deck: Patio(s)
Parking
- Garage: Yes
- Garage Spaces: 2
- Total Spaces: 6
- Parking Type: Attached Garage, Driveway
- Garage Description: Garage - Front Entry, Garage Door Opener, Inside Access
Location
- Municipality: Prince George's
- County: PRINCE GEORGES
- Subdivision: OAK CREEK
- Driving Directions: Head west on Water Fowl Way toward Harlequin Ct 0.4 mi Turn right onto Largo Rd 0.7 mi Turn right onto Watkins Park Dr 0.3 mi At the traffic circle, take the 1st exit onto Oak Grove Rd 0.6 mi Turn left onto Rexford Wy 446 ft Turn right onto Shannock Ln 0.6 mi Turn left onto Bleak Hill Pl 0.1 mi Bleak Hill Pl, Kettering, MD 20774
- City Limits: Yes
School Information
- School District: Prince George's County Public Schools
- Elementary School: Perrywood
- Middle School: Kettering
- High School: Dr. Henry A. Wise, Jr.
Community
- Association: Yes
- Assoc. Name: OAK CREEK CLUB HOMEOWNERS ASSOCIATION, INC
- Assoc. Fees Include: Pool(s), Recreation Facility, Security Gate, Snow Removal
- Pets Allowed: Yes
- Pets: Cats OK, Dogs OK
Heating & Cooling
- Central air: Yes
- Cooling Type: Central A/C
- Cooling Fuel: Electric
- Heating Type: Forced Air
- Heating Fuel: Natural Gas
- Water Heater: Natural Gas
Utilities
- Sewer: Public Sewer
- Water: Public
- Utility Description: Cable TV, Electric Available, Natural Gas Available, Sewer Available, Water Available
Structural Information
- Architectural Style: A-Frame
- Structure Type: Detached
- Construction: Brick Front, Frame
- Basement: Yes
- Basement Entrance: Yes
- Basement Desc.: Fully Finished, Heated, Interior Access, Outside Entrance, Poured Concrete
- Foundation: Concrete Perimeter
- Roof: Architectural Shingle
- Windows: Double Hung
- Doors: Six Panel
- Stories Description: Lower 1, Main, Upper 1
- Square Feet: 5,908
- Sq. Ft. Source: Assessor
- Living Area: 5,908 Sq. Ft.
- Finished Above Grnd: 3,952 Sq. Ft.
- Finished Below Grnd: 1,956 Sq. Ft.
- Basement Finished: 100%
- Year Built: 2013
- Year Built Source: Estimated
- Property Condition: Excellent
Unit Information
Unit 1
- Bathrooms-Lower: 1
- Bedrooms-Lower: 1
Lot Features
- Lot Size (Acres): 0.25
- Lot Size (Sq. Ft.): 10,972
- Lot Size Source: Estimated
- Zoning: LCD
Financial Considerations
- Price Per Sq. Ft.: $225.2
- Association Fee: $245
- Assoc Fee Freq.: Monthly
- Assessment Year: 2025
- City/TownTax Freq: Annually
- County Tax Freq: Annually
- Tax w/Assessment: $744,200
- Tax Amount: $11,167
- Tax Year: 2025
- Terms: Standard Sale
- Tax Total Finished Sq. Ft.: 3952
Disclosures and Reports
- Ownership: Fee Simple
- Inclusions: (1) Elliptica, Four (4) Reclining Movie Chairs
- Lot Number: 16
Listed by Nexttier Realty LLC, Lawrence Gross
Sold by Samson Properties, Ann M Wheeler

Get Pre-Approved Today
Schools
Schools serving 711 Bleak Hill Pl
School District:Prince George's County Public Schools
| Name | Grades | Distance |
|---|---|---|
Perrywood Elementary School 501 Watkins Park Dr, Upper Marlboro, MD 20774 | K-5 | 1.2 mi |
Kettering Middle School 65 Herrington Drive, Upper Marlboro, MD 20774 | 6-8 | 2.8 mi |
Dr. Henry A. Wise Jr. High School 12650 Brooke Lane, Upper Marlboro, MD 20772 | 9-12 | 3.6 mi |
Disclaimer:
School attendance boundaries provided by ATTOM Data Solutions and are for reference only. Contact the school directly to verify enrollment eligibility.
Price & Sales History for 711 Bleak Hill Pl
Date
Details
Price
Change
Source
6/05/2026
Sold
$890,000
—
MLS
5/02/2026
Price Reduced
$890,000
-1.11%
MLS
4/04/2026
Listed
$900,000
—
MLS
Disclaimer: Historical sales information is derived from public records provided by the county offices. Information is not guaranteed and should be independently verified.
711 Bleak Hill Place, Upper Marlboro, MD 20774 (MLS# MDPG2197896) is a Single Family property that was sold at $890,000 on June 05, 2026. Want to learn more about 711 Bleak Hill Place? Do you have questions about finding other Single Family real estate for sale in Upper Marlboro? You can browse all Upper Marlboro real estate or contact a Coldwell Banker agent to request more information.