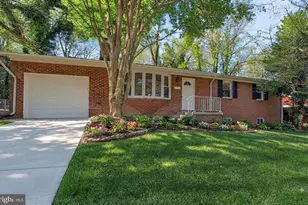
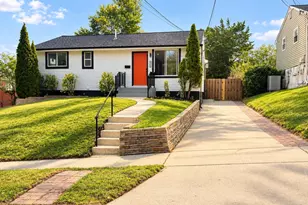
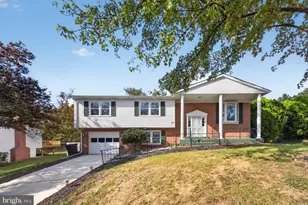
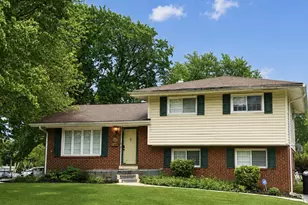
This is a carousel with tiles that activate property listing cards. Use the previous and next buttons to navigate.
1/1
$440,000
This is a carousel with tiles that activate property listing cards. Use the previous and next buttons to navigate.
1/1
Property Description
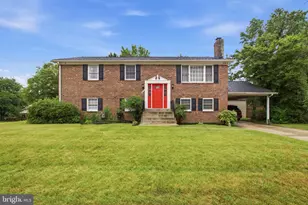
Estate Sale! Trustee will consider offers. Welcome to Estonian Estates! This well-maintained, one-owner, spacious split foyer offers comfort and a sense of pride of ownership throughout. The home features 4 bedrooms-3 on the upper level and 1 on the lower-and 3 full baths (2 up, 1 down). Original hardwood floors lie beneath the carpet in the living room, dining room, and bedrooms. The dining room includes a replacement sliding glass door to the deck, installed in 2021. The kitchen is equipped with a refrigerator, range, and dishwasher and also features a pantry with ample cabinet storage. Major updates include all-new windows with Low-E/argon glass and two sliding doors, both replaced in 2021; a gas hot water heater (2013); and a new roof installed in 2018 with Tamko Heritage "Black Walnut" shingles and all-new flashing, ice, and water shield. The attic is well insulated. The sewer line was replaced in 2013. The lower level offers a spacious family room with a beautiful extended hearth, fireplace, and mantel. A sliding glass door (2021) provides access to the backyard, shed, and carport. An oversized laundry and storage room includes a Whirlpool washer and dryer (2022) and an additional upright freezer, which conveys with the home. Inspections are for informational purposes only.
Full Property Details
Full Property Details for 7708 Gambier Dr
General
- Sold For: $440,000
- Taxes: $5,899 (2025)
- Status: Closed
- Type: Single Family
- Source: BrightMLSMidAtlantic
- MLS ID: MDPG2200242
- Added to Site: 121 day(s) ago
Interior
- Interior Features: Attic, Bathroom - Walk-In Shower, Carpet, Dining Area, Floor Plan - Traditional, Kitchen - Country
- Fireplace: Yes
- Number of Fireplaces: 1
- Fireplace(s): Wood, Mantel(s), Brick
- Appliances: Dishwasher, Refrigerator, Stove, Washer, Dryer, Freezer
Rooms
Bathrooms
- Total Bathrooms: 3
- Full Bathrooms: 3
- Main Floor Baths: 2
- Main - Full Baths: 2
- Lower Floor Baths: 1
- Lower - Full Baths: 1
Bedrooms
- Total Bedrooms: 4
- Bedrooms Lower: 1
- Bedrooms Main & Up: 3
Other Rooms
- Laundry: Lower Floor
Exterior
- Exterior Features: Chimney Cap(s)
- Porch/Patio/Deck: Deck(s)
Parking
- Carport Spaces: 1
- Total Spaces: 3
- Parking Features: Concrete Driveway
- Parking Type: Attached Carport, Driveway
Location
- County: PRINCE GEORGES
- Subdivision: ESTONIAN ESTATES
- Driving Directions: Please use GPS
School Information
- School District: Prince George's County Public Schools
- Elementary School: Call School Board
- Middle School: Call School Board
- High School: Call School Board
Community
- Pets Allowed: Yes
- Pets: No Pet Restrictions
Heating & Cooling
- Central air: Yes
- Cooling Type: Central A/C
- Cooling Fuel: Electric
- Heating Type: 90% Forced Air
- Heating Fuel: Natural Gas
- Water Heater: Natural Gas
Utilities
- Sewer: Public Sewer
- Water: Public
Structural Information
- Architectural Style: Split Foyer
- Structure Type: Detached
- Construction: Aluminum Siding, Brick
- Basement: Yes
- Basement Desc.: Walkout Level
- Foundation: Slab
- Windows: Double Hung, Screens, Sliding
- Doors: Storm
- Stories Description: Lower 1, Main
- Square Feet: 2,102
- Sq. Ft. Source: Estimated
- Living Area: 2,102 Sq. Ft.
- Finished Above Grnd: 1,290 Sq. Ft.
- Finished Below Grnd: 812 Sq. Ft.
- Year Built: 1970
- Year Built Source: Assessor
- Property Condition: Very Good
Unit Information
Unit 1
- Bathrooms-Lower: 1
- Bedrooms-Lower: 1
Lot Features
- Lot Size (Acres): 0.24
- Lot Size (Sq. Ft.): 10,661
- Lot Size Source: Assessor
- Zoning: RR
- Lot Description: Corner, Front Yard, Landscaping, Rear Yard
Financial Considerations
- Price Per Sq. Ft.: $344.96
- Assessment Year: 2026
- County Tax: $4,415
- County Tax Freq: Annually
- Tax w/Assessment: $415,067
- Tax Amount: $5,899
- Tax Year: 2025
- Terms: Standard Sale
Disclosures and Reports
- Ownership: Fee Simple
- Exclusions: None
- Inclusions: Additional Freezer in Utility Room
- Lot Number: 15
Listed by Douglas Realty LLC, Kelly L Kindig
Sold by Compass, Melvin Ciciliano and Compass, Jose Ciciliano

Get Pre-Approved Today
Schools
Schools serving 7708 Gambier Dr
School District:Prince George's County Public Schools
| Name | Grades | Distance |
|---|---|---|
Melwood Elementary School 7100 Woodyard Road, Upper Marlboro, MD 20772 | K-5 | 0.5 mi |
James Madison Middle School, Upper Marlboro, MD 7300 Woodyard Road, Upper Marlboro, MD 20772 | 6-8 | 0.4 mi |
Dr. Henry A. Wise Jr. High School 12650 Brooke Lane, Upper Marlboro, MD 20772 | 9-12 | 4.1 mi |
Disclaimer:
School attendance boundaries provided by ATTOM Data Solutions and are for reference only. Contact the school directly to verify enrollment eligibility.
Price & Sales History for 7708 Gambier Dr
Date
Details
Price
Change
Source
6/23/2026
Sold
$440,000
-1.12%
MLS
5/12/2026
Price Reduced
$445,000
-7.1%
MLS
5/07/2026
Price Reduced
$479,000
-9.62%
MLS
4/23/2026
Listed
$530,000
—
MLS
Disclaimer: Historical sales information is derived from public records provided by the county offices. Information is not guaranteed and should be independently verified.
7708 Gambier Drive, Upper Marlboro, MD 20772 (MLS# MDPG2200242) is a Single Family property that was sold at $440,000 on June 23, 2026. Want to learn more about 7708 Gambier Drive? Do you have questions about finding other Single Family real estate for sale in Upper Marlboro? You can browse all Upper Marlboro real estate or contact a Coldwell Banker agent to request more information.