Full Property Details for 8550 Paragon Ct
General
- Sold For: $364,900
- HOA FEE: $137/month
- Taxes: $3,400 (2025)
- Status: Closed
- Type: Townhouse
- Source: BrightMLSMidAtlantic
- MLS ID: MDPG2189826
- Added to Site: 237 day(s) ago
Interior
- Rooms/Areas: Living Room, Dining Room, Bedroom 2, Bedroom 3, Kitchen, Family Room, Bedroom 1, Laundry
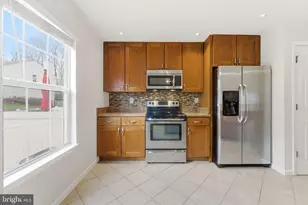
- Interior Features: Built-Ins, Ceiling Fan(s), Dining Area, Floor Plan - Open, Kitchen - Eat-In, Pantry, Recessed Lighting, Bathroom - Tub Shower, Walk-in Closet(s), Wood Floors
- Appliances: Dishwasher, Disposal, Dryer, Microwave, Oven/Range - Electric, Range Hood, Refrigerator, Washer, Water Heater
Rooms
- Total Bathrooms: 3
- Full Bathrooms: 2
- Half Bathrooms: 1
- Upper Floor Baths: 2
- Upper - Full Baths: 2
- Main Floor Baths: 1
- Main - 1/2 Baths: 1
- Total Bedrooms: 3
- Bedrooms Upper: 3
- Laundry: Has Laundry, Basement
Additional Information
- Shared Pool: Yes
- Pool: Yes
Exterior
- Exterior Features: Sidewalks, Street Lights
- Porch/Patio/Deck: Deck(s)
Parking
- Assigned Spaces: 2
- Total Spaces: 2
- Parking Features: Assigned
- Parking Type: On Street, Parking Lot
Location
- County: PRINCE GEORGES
- Subdivision: BRANDYWINE COUNTRY
- Driving Directions: Per MapQuest or Waze
School Information
- School District: Prince George's County Public Schools
Community
- Association: Yes
- Assoc. Name: MARLTON HOMEOWNERS ASSOCIATION
- Assoc. Fees Include: Common Area Maintenance, Snow Removal, Trash
- Pets Allowed: Yes
- Pets: No Pet Restrictions
Heating & Cooling
- Central air: Yes
- Cooling Type: Central A/C
- Cooling Fuel: Electric
- Heating Type: Heat Pump(s)
- Heating Fuel: Electric
- Water Heater: Electric
Utilities
- Sewer: Public Sewer
- Water: Public
- Utility Description: Under Ground
Structural Information
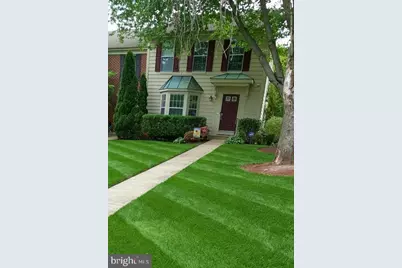
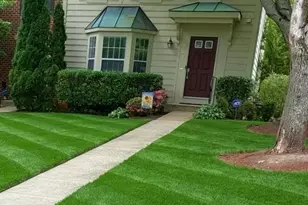
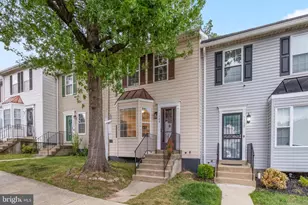
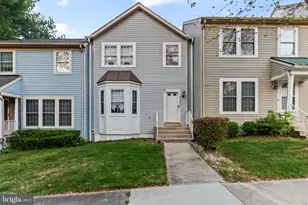
- Architectural Style: Colonial
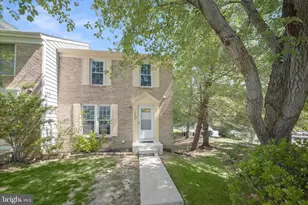
- Structure Type: Interior Row/Townhouse
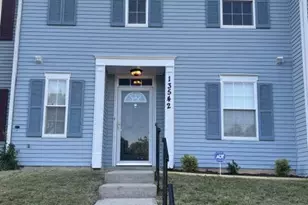
- Construction: Vinyl Siding
- Basement: Yes
- Basement Entrance: Yes
- Basement Desc.: Connecting Stairway, Outside Entrance, Rear Entrance, Full, Fully Finished, Heated, Improved, Daylight, Full, Walkout Level, Windows
- Foundation: Concrete Perimeter
- Windows: Bay/Bow, Screens
- Doors: Sliding Glass, Storm
- Stories Description: Lower 1, Main, Upper 1
- Square Feet: 2,061
- Sq. Ft. Source: Estimated
- Living Area: 2,061 Sq. Ft.
- Finished Above Grnd: 1,461 Sq. Ft.
- Finished Below Grnd: 600 Sq. Ft.
- Year Built: 1992
- Year Built Source: Assessor
- Property Condition: Excellent, Very Good
Lot Features
- Zoning: R
- Lot Description: Front Yard, Rear Yard, SideYard(s), Backs - Open Common Area
- Fencing (Description): Privacy, Wood
Financial Considerations
- Price Per Sq. Ft.: $249.76
- Association Fee: $137
- Assoc Fee Freq.: Monthly
- Tax w/Assessment: $285,000
- Tax Amount: $3,400
- Tax Year: 2025
- Terms: Standard Sale
Disclosures and Reports
Listed by Douglas Realty LLC, LaTonya Bell-Jones
Sold by EXP Realty, LLC, Candess J Correll