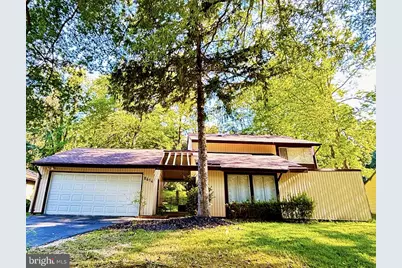
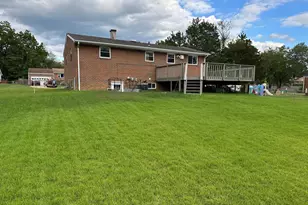
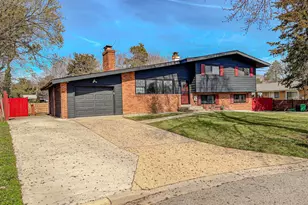
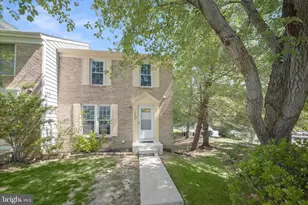
Full Property Details for 8614 Trumps Hill Rd
General
- Sold For: $460,000
- HOA FEE: $9/month
- HOA FEE FREQ.: Annually
- Taxes: $5,212 (2024)
- Status: Closed
- Type: Single Family
- Source: BrightMLSMidAtlantic
- MLS ID: MDPG2163312
- Added to Site: 417 day(s) ago
Interior
- Rooms/Areas: Family Room, Laundry
- Interior Features: Breakfast Area, Family Room Off Kitchen, Kitchen - Country, Dining Area, Primary Bath(s), Window Treatments, Floor Plan - Open
- Fireplace: Yes
- Number of Fireplaces: 1
- Appliances: Dishwasher, Disposal, Dryer, Exhaust Fan, Microwave, Oven/Range - Electric, Refrigerator, Washer
- Flooring: Luxury Vinyl Plank, Carpet
Rooms
- Total Bathrooms: 3
- Full Bathrooms: 2
- Half Bathrooms: 1
- Upper Floor Baths: 2
- Upper - Full Baths: 2
- Main Floor Baths: 1
- Main - 1/2 Baths: 1
- Total Bedrooms: 4
- Bedrooms Upper: 4
Additional Information
- Shared Amenities: Bike Trail, Jog/Walk Path
Exterior
- Exterior Features: Sidewalks
- Porch/Patio/Deck: Patio(s)
Parking
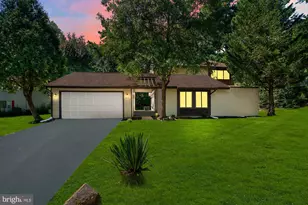
- Garage: Yes
- Garage Spaces: 2
- Total Spaces: 2
- Parking Type: Detached Garage
- Garage Description: Garage Door Opener
Location
- County: PRINCE GEORGES
- Subdivision: MARLTON
- Driving Directions: ROUTE 301 SOUTH TO LEFT ON HEATHERMORE BLVD. FIRST RIGHT TURN ON TRUMPS HILL ROAD LEFT TURN INTO DRIVEWAY AT MAILBOX (8614)
School Information
- School District: Prince George's County Public Schools
Community
- Association: Yes
- Assoc. Name: THE BRANDYWINE COUNTRY HOMEOWNERS ASSOCIATION
- Assoc. Fees Include: Other
- Pets Allowed: Yes
- Pets: No Pet Restrictions
Heating & Cooling
- Central air: Yes
- Cooling Type: Central A/C
- Cooling Fuel: Electric
- Heating Type: Forced Air
- Heating Fuel: Electric
- Water Heater: Electric
Utilities
- Sewer: Public Sewer
- Water: Public
Structural Information
- Architectural Style: Chalet
- Structure Type: Detached
- Construction: Wood Siding
- Foundation: Slab
- Roof: Asphalt
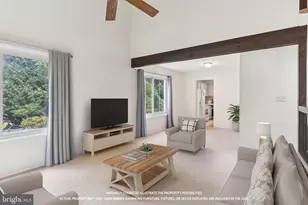
- Walls/Ceilings: Cathedral Ceilings
- Windows: Double Pane, Screens, Storm
- Doors: Sliding Glass, Storm
- Stories Description: Main, Upper 1
- Square Feet: 2,013
- Sq. Ft. Source: Assessor
- Living Area: 2,013 Sq. Ft.
- Finished Above Grnd: 2,013 Sq. Ft.
- Year Built: 1974
- Year Built Source: Assessor
- Property Condition: Very Good
Lot Features
- Lot Size (Acres): 0.23
- Lot Size (Sq. Ft.): 9,893
- Lot Size Source: Assessor
- Zoning: R80
- Lot Description: Backs - Parkland, Backs to Trees
Financial Considerations
- Price Per Sq. Ft.: $232.49
- Association Fee: $104
- Assoc Fee Freq.: Annually
- Assessment Year: 2025
- County Tax: $3,901
- County Tax Freq: Annually
- Tax w/Assessment: $385,900
- Tax Amount: $5,212
- Tax Year: 2024
- Terms: Standard Sale
- Tax Total Finished Sq. Ft.: 2013
Disclosures and Reports
- Ownership: Fee Simple
- Section: 2
- Lot Number: 6
Listed by Long & Foster Real Estate, Inc., Celine Meyong Krishack
Sold by Samson Properties, Michael Deangelo Davis