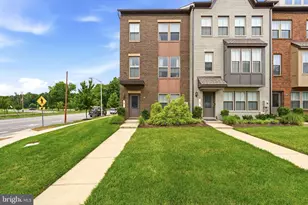
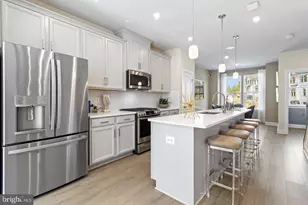
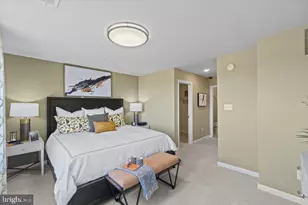
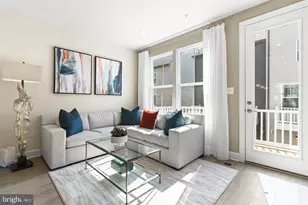
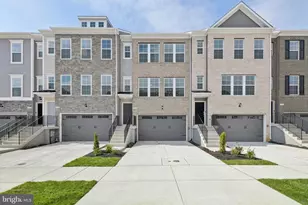
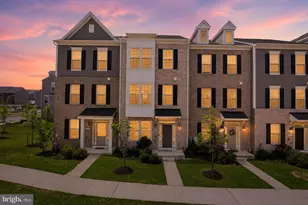
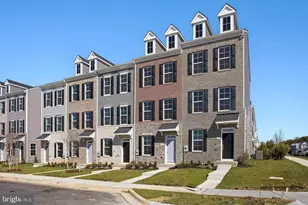
Full Property Details for 8909 Beckett St.
General
- Sold For: $519,900
- HOA FEE: $90/month
- Taxes: $7,055 (2024)
- Status: Closed
- Type: Townhouse
- Source: BrightMLSMidAtlantic
- MLS ID: MDPG2190092
- Added to Site: 249 day(s) ago
Interior
- Rooms/Areas: Dining Room, Primary Bedroom, Sitting Room, Bedroom 2, Bedroom 3, Kitchen, Family Room, Foyer, Laundry, Recreation Room, Primary Bathroom, Full Bath, Half Bath
- Interior Features: Bathroom - Tub Shower, Bathroom - Walk-In Shower, Breakfast Area, Carpet, Ceiling Fan(s), Crown Moldings, Dining Area, Family Room Off Kitchen, Floor Plan - Open, Kitchen - Gourmet, Kitchen - Island, Pantry, Primary Bath(s), Recessed Lighting, Sprinkler System, Upgraded Countertops, Walk-in Closet(s)
- Appliances: Built-In Microwave, Dishwasher, Disposal, Exhaust Fan, Icemaker, Oven/Range - Gas, Refrigerator, Stainless Steel Appliances
- Flooring: Carpet, Ceramic Tile, Luxury Vinyl Plank
Rooms
- Total Bathrooms: 4
- Full Bathrooms: 2
- Half Bathrooms: 2
- Upper Floor Baths: 2
- Upper - Full Baths: 2
- Main Floor Baths: 1
- Main - 1/2 Baths: 1
- Lower Floor Baths: 1
- Lower - 1/2 Baths: 1
- Total Bedrooms: 3
- Bedrooms Upper: 3
- Laundry: Hookup, Upper Floor
Additional Information
- Shared Amenities: Basketball Courts, Club House, Fitness Center, Tot Lots/Playground, Pool - Outdoor, Jog/Walk Path
- Shared Pool: Yes
- Pool: Yes
- Security/Safety: Fire Detection System, Sprinkler System - Indoor
Parking
- Garage: Yes
- Garage Spaces: 2
- Total Spaces: 2
- Parking Features: Concrete Driveway
- Parking Type: Attached Garage, Driveway
- Garage Description: Garage Door Opener, Garage - Front Entry
Location
- County: PRINCE GEORGES
- Subdivision: WESTRIDGE AT WESTPHALIA
- Driving Directions: From the North, I-95 S/I-495 S toward Beltway South/Richmond VA/Andrews AFB, To Exit 13 toward Ritchie-Marlboro Rd/Capitol Heights/Upper Marlboro, Take 3rd exit from roundabout onto Ritchie Marlboro Rd toward I-95 S/I-495 S. Right on Sansbury Rd, sharp Right on Darcy R, Left on Elk Ave, Left on Lewis and Clark Ave, Right on Beckett St, 8909 Beckett is on the left.
School Information
- School District: Prince George's County Public Schools
- High School: Dr. Henry A. Wise, Jr. High
Community
- Association: Yes
- Assoc. Name: WESTRIDGE
- Assoc. Fees Include: Common Area Maintenance, Management, Snow Removal
Heating & Cooling
- Central air: Yes
- Cooling Type: Central A/C
- Cooling Fuel: Electric
- Heating Type: Forced Air
- Heating Fuel: Natural Gas
- Water Heater: Natural Gas
Utilities
- Sewer: Public Sewer
- Water: Public
Structural Information
- Architectural Style: Contemporary, Colonial
- Structure Type: Interior Row/Townhouse
- Builder: DBR Homes
- Model: HARLOW II w/Extension
- Construction: Brick, Brick Front, Vinyl Siding
- Basement: Yes
- Basement Entrance: Yes
- Basement Desc.: Front Entrance, Full, Fully Finished, Rear Entrance, Walkout Level, Windows
- Foundation: Permanent
- Walls/Ceilings: 9'+ Ceilings, Tray Ceilings
- Stories Description: Lower 1, Main, Upper 1
- Square Feet: 3,100
- Sq. Ft. Source: Estimated
- Living Area: 2,008 Sq. Ft.
- Finished Above Grnd: 2,008 Sq. Ft.
- Year Built: 2023
- Year Built Source: Estimated
- Property Condition: Excellent
Unit Information
Lot Features
- Property View: Garden/Lawn
- Lot Size (Acres): 0.04
- Lot Size (Sq. Ft.): 1,784
- Lot Size Source: Estimated
- Zoning: RR
- Fencing (Description): Fully, Privacy, Rear, Vinyl
Financial Considerations
- Price Per Sq. Ft.: $258.91
- Association Fee: $90
- Assoc Fee Freq.: Monthly
- Assessment Year: 2024
- County Tax: $5,280
- County Tax Freq: Annually
- Tax w/Assessment: $474,800
- Tax Amount: $7,055
- Tax Year: 2024
- Terms: Standard Sale
Disclosures and Reports
- Ownership: Fee Simple
- Lot Number: 159
Listed by Weichert Realtors - Blue Ribbon, Pamela D Jenkins
Sold by Brysis Realty International, Edwina Rogers