This is a carousel with tiles that activate property listing cards. Use the previous and next buttons to navigate.
1/1
$355,000
This is a carousel with tiles that activate property listing cards. Use the previous and next buttons to navigate.
1/1
Property Description
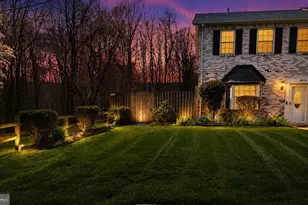
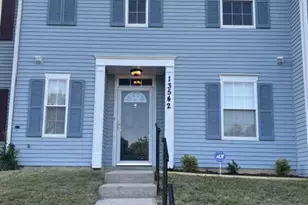
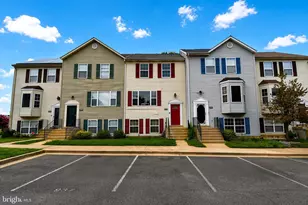
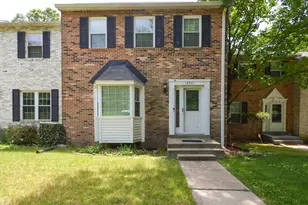
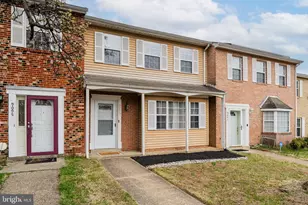
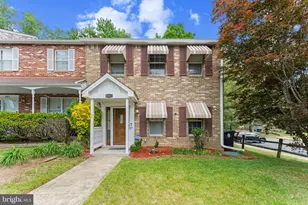
Welcome to this beautifully updated 3-bedroom, 2.5-bath Colonial townhome nestled in the highly desirable Brandywine Country community. Built in 1980 and diligently maintained, this charming residence offers more than 1,400 square feet of thoughtfully designed living space that perfectly blends comfort, style, and convenience. Step inside to discover a freshly painted interior featuring new flooring, refreshed carpeting, and updated fixtures throughout, creating a bright, modern feel from the moment you enter. Abundant natural light pours through the windows, filling the home with warmth. The spacious living room provides the perfect setting for relaxing or entertaining, while the dining room offers an elegant space for holiday gatherings and special occasions. The generously sized kitchen features ample workspace and storage, making meal preparation effortless and creating the ideal gathering place for family and friends. Whether you're enjoying casual dining or hosting guests, this home offers a layout designed for today's lifestyle. Upstairs, you'll find three comfortable bedrooms, including a well appointed primary suite, along with two full bathrooms and a convenient main-level powder room. This home also offers exceptional peace of mind with major recent upgrades, including a new HVAC system and a new roof, both replaced within the last two years. Every improvement has been thoughtfully completed, making this home truly move-in ready. Located within the sought-after Brandywine Country golf community, residents enjoy a welcoming neighborhood and convenient access to nearby shopping, dining, parks, commuter routes, and community amenities. We are excited to bring this exceptional property to the market and look forward to welcoming buyers to their next home. Don't miss this incredible opportunity, schedule your private showing today! We look forward to reviewing your offers. If you have any questions or would like additional information, please don't hesitate to give us a call.
Full Property Details
Full Property Details for 8915 Grandhaven Ave
General
- Sold For: $355,000
- HOA FEE: $185/month
- Taxes: $4,467 (2025)
- Status: Closed
- Type: Townhouse
- Source: BrightMLSMidAtlantic
- MLS ID: MDPG2197276
- Added to Site: 162 day(s) ago
Interior
- Rooms/Areas: Bedroom 3, Bathroom 2
Rooms
Bathrooms
- Total Bathrooms: 3
- Full Bathrooms: 2
- Half Bathrooms: 1
- Main Floor Baths: 3
- Main - Full Baths: 2
- Main - 1/2 Baths: 1
Bedrooms
- Total Bedrooms: 3
- Bedrooms Main & Up: 3
Additional Information
- Shared Pool: Yes
- Pool: Yes
Parking
- Parking Features: Unassigned
- Parking Type: On Street
Location
- County: PRINCE GEORGES
- Subdivision: BRANDYWINE COUNTRY
- Driving Directions: Continue on MD-4 S. Take Marlboro Pike, S Osborne Rd and Heathermore Blvd to Grandhaven Ave in Marlton Merge onto MD-4 S Keep right, follow signs for Marlboro Pike/Dower House Rd/Andrews AFB Continue onto Marlboro Pike Continue onto S Osborne Rd Turn right onto US-301 S Use the left 2 lanes to turn left onto Heathermore Blvd Turn right onto Fairhaven Ave Turn left onto Trumbull Dr Trumbull Dr turns slightly right and becomes Grandhaven Ave
School Information
- School District: Prince George's County Public Schools
Community
- Association: Yes
- Assoc. Name: BRANDYWINE COUNTRY
- Pets Allowed: Yes
- Pets: No Pet Restrictions
Heating & Cooling
- Central air: Yes
- Cooling Type: Central A/C
- Cooling Fuel: Electric
- Heating Type: Other
- Heating Fuel: Electric
- Water Heater: Electric
Utilities
- Sewer: Public Septic, Public Sewer
- Water: Public
Structural Information
- Architectural Style: Mid-Century Modern
- Structure Type: End of Row/Townhouse
- Construction: Brick
- Foundation: Concrete Perimeter
- Stories Description: Main
- Square Feet: 1,458
- Sq. Ft. Source: Estimated
- Living Area: 1,458 Sq. Ft.
- Finished Above Grnd: 1,458 Sq. Ft.
- Year Built: 1980
- Year Built Source: Estimated
Lot Features
- Lot Size (Acres): 1
- Lot Size (Sq. Ft.): 43,560
- Lot Size Source: Estimated
- Zoning: RESIDENTIAL
Financial Considerations
- Price Per Sq. Ft.: $239.37
- Association Fee: $185
- Assoc Fee Freq.: Monthly
- Tax w/Assessment: $307,367
- Tax Amount: $4,467
- Tax Year: 2025
- Terms: Standard Sale
Disclosures and Reports
- Ownership: Fee Simple
Listed by Keller Williams Preferred Properties, Berthel Tate
Sold by Samson Properties, Shereen Obeid

Get Pre-Approved Today
Schools
Schools serving 8915 Grandhaven Ave
School District:Prince George's County Public Schools
| Name | Grades | Distance |
|---|---|---|
Mattaponi Elementary School 11701 Duley Station Road, Upper Marlboro, MD 20772 | K-5 | 1.8 mi |
Gwynn Park Middle School 8000 Dyson Road, Brandywine, MD 20613 | 6-8 | 6.3 mi |
Frederick Douglass High School, Upper Marlboro, MD 8000 Croom Road, Upper Marlboro, MD 20772 | 9-12 | 1.1 mi |
Disclaimer:
School attendance boundaries provided by ATTOM Data Solutions and are for reference only. Contact the school directly to verify enrollment eligibility.
Price & Sales History for 8915 Grandhaven Ave
Date
Details
Price
Change
Source
9/09/2026
Sold
$355,000
1.72%
MLS
8/02/2026
Price Reduced
$349,000
-4.38%
MLS
5/01/2026
Listed
$365,000
—
MLS
Disclaimer: Historical sales information is derived from public records provided by the county offices. Information is not guaranteed and should be independently verified.
8915 Grandhaven Avenue, Upper Marlboro, MD 20772 (MLS# MDPG2197276) is a Townhouse property that was sold at $355,000 on September 09, 2026. Want to learn more about 8915 Grandhaven Avenue? Do you have questions about finding other Townhouse real estate for sale in Upper Marlboro? You can browse all Upper Marlboro real estate or contact a Coldwell Banker agent to request more information.