This is a carousel with tiles that activate property listing cards. Use the previous and next buttons to navigate.
1/1
$685,000
This is a carousel with tiles that activate property listing cards. Use the previous and next buttons to navigate.
1/1
Property Description
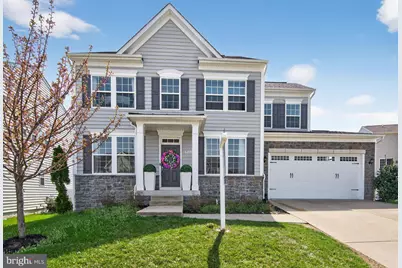
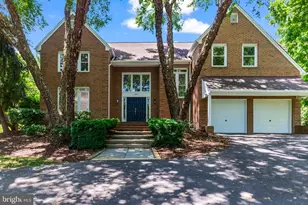
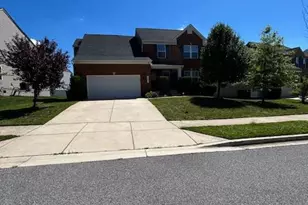
The Ultimate Retreat in Foxwood Step into luxury with this stunning 2020 built Colonial that perfectly blends high end design with the warmth of a true home. From the moment you enter, the soaring high ceilings and sun drenched open floor plan make a bold statement. The main level is a masterclass in functional elegance, featuring a private den for your home office, a formal dining room for holiday gatherings, and a massive living area that flows effortlessly into the gourmet kitchen. You'll love the light filled morning room, which is the perfect spot for your daily coffee while overlooking your beautiful level backyard. Upstairs, the home continues to impress with four oversized bedrooms, including a spa like primary sanctuary. For ultimate convenience, the laundry room is centrally located right where the clothes are so there is no more carrying baskets up and down the stairs! The true showstopper is the expansive, fully finished walkout basement. This massive space is ready for anything, from a high end home theater or a private gym to the ultimate game room, all while providing abundant hidden storage. Outside, your 0.15 acre lot offers plenty of lush green space for summer BBQs and outdoor play. Located in the quiet, sought after Foxwood community, you're just minutes from major commuter routes and everything Upper Marlboro has to offer. This isn't just a house; it's the lifestyle upgrade you've been waiting for.
Full Property Details
Full Property Details for 9003 Hunt Meadow Ln
General
- Sold For: $685,000
- HOA FEE: $110/month
- Taxes: $8,730 (2026)
- Status: Closed
- Type: Single Family
- Source: BrightMLSMidAtlantic
- MLS ID: MDPG2195608
- Added to Site: 105 day(s) ago
Interior
- Number of Rooms: 16
- Rooms/Areas: Dining Room, Bedroom 2, Bedroom 3, Bedroom 4, Kitchen, Family Room, Den, Basement, Breakfast Room, Bedroom 1, Laundry, Mud Room, Bathroom 1, Bathroom 2, Half Bath
- Interior Features: Breakfast Area, Combination Kitchen/Living, Dining Area, Floor Plan - Open
- Appliances: Built-In Range
- Furnished: Yes
Rooms
Bathrooms
- Total Bathrooms: 4
- Full Bathrooms: 3
- Half Bathrooms: 1
- Upper Floor Baths: 2
- Upper - Full Baths: 2
- Main Floor Baths: 1
- Main - 1/2 Baths: 1
- Lower Floor Baths: 1
- Lower - Full Baths: 1
Bedrooms
- Total Bedrooms: 4
- Bedrooms Upper: 4
Other Rooms
- Laundry: Dryer In Unit, Washer In Unit
Parking
- Garage: Yes
- Garage Spaces: 4
- Total Spaces: 4
- Parking Type: Driveway, Parking Garage, Attached Garage
- Garage Description: Additional Storage Area, Covered Parking, Garage - Front Entry, Garage Door Opener
Location
- County: PRINCE GEORGES
- Subdivision: SMITH HOME FARM
- Driving Directions: GPS
School Information
- School District: Prince George's County Public Schools
Community
- Association: Yes
- Pets Allowed: Yes
- Pets: No Pet Restrictions
Heating & Cooling
- Cooling Type: Other
- Cooling Fuel: Electric
- Heating Type: Heat Pump(s)
- Heating Fuel: Natural Gas, Electric
- Water Heater: 60+ Gallon Tank
Utilities
- Sewer: Public Septic, Public Sewer
- Water: Public
Structural Information
- Architectural Style: Colonial
- Structure Type: Detached
- Construction: Frame
- Basement: Yes
- Basement Desc.: Walkout Stairs
- Foundation: Slab
- Stories Description: Lower 1, Main, Upper 1
- Square Feet: 2,644
- Sq. Ft. Source: Assessor
- Living Area: 2,644 Sq. Ft.
- Finished Above Grnd: 2,644 Sq. Ft.
- Year Built: 2020
- Year Built Source: Estimated
Unit Information
Unit 1
- Bathrooms-Lower: 1
Lot Features
- Lot Size (Acres): 0.15
- Lot Size (Sq. Ft.): 6,534
- Lot Size Source: Estimated
- Zoning: LCD
Financial Considerations
- Price Per Sq. Ft.: $264.37
- For Lease: Yes
- Association Fee: $110
- Assoc Fee Freq.: Monthly
- Assessment Year: 2026
- County Tax: $6,533
- County Tax Freq: Annually
- Tax w/Assessment: $631,900
- Tax Amount: $8,730
- Tax Year: 2026
- Terms: Standard Sale
- Tax Total Finished Sq. Ft.: 2644
Disclosures and Reports
- Ownership: Fee Simple
- Section: 2
- Lot Number: 1
Listed by TTR Sotheby's International Realty, Marklin Leonard Francois
Sold by Compass, Evan L Marbury

Get Pre-Approved Today
Schools
Schools serving 9003 Hunt Meadow Ln
School District:Prince George's County Public Schools
| Name | Grades | Distance |
|---|---|---|
Arrowhead Elementary School, Upper Marlboro, MD 2300 Sansbury Rd, Upper Marlboro, MD 20772 | PK-5 | 1.4 mi |
Kettering Middle School 65 Herrington Drive, Upper Marlboro, MD 20774 | 6-8 | 4.5 mi |
Dr. Henry A. Wise Jr. High School 12650 Brooke Lane, Upper Marlboro, MD 20772 | 9-12 | 3.2 mi |
Disclaimer:
School attendance boundaries provided by ATTOM Data Solutions and are for reference only. Contact the school directly to verify enrollment eligibility.
Price & Sales History for 9003 Hunt Meadow Ln
Date
Details
Price
Change
Source
6/22/2026
Sold
$685,000
-2%
MLS
5/12/2026
Price Reduced
$699,000
-2.24%
MLS
3/28/2026
Listed
$715,000
—
MLS
Disclaimer: Historical sales information is derived from public records provided by the county offices. Information is not guaranteed and should be independently verified.
9003 Hunt Meadow Lane, Upper Marlboro, MD 20772 (MLS# MDPG2195608) is a Single Family property that was sold at $685,000 on June 22, 2026. Want to learn more about 9003 Hunt Meadow Lane? Do you have questions about finding other Single Family real estate for sale in Upper Marlboro? You can browse all Upper Marlboro real estate or contact a Coldwell Banker agent to request more information.