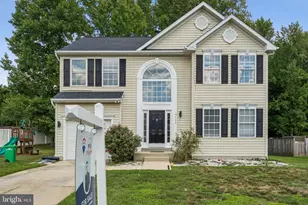
Full Property Details for 9606 Toucan Dr
General
- Price: $600,000
- Taxes: $7,217 (2026)
- Status: Under Contract
- Type: Single Family
- Source: BrightMLSMidAtlantic
- MLS ID: MDPG2220312
- Updated: 9/28/2026
- Added to Site: 15 day(s) ago
Interior
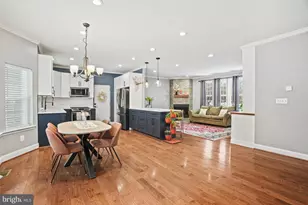
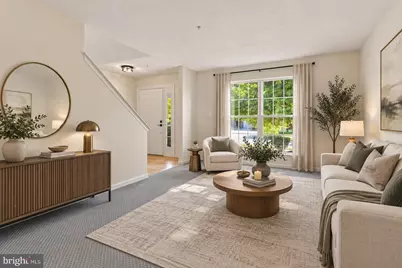
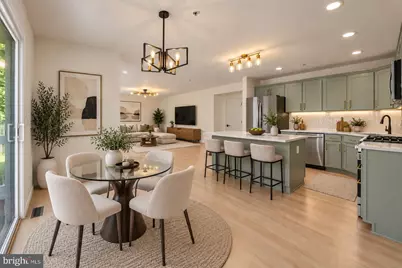
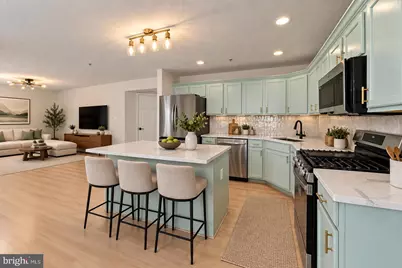
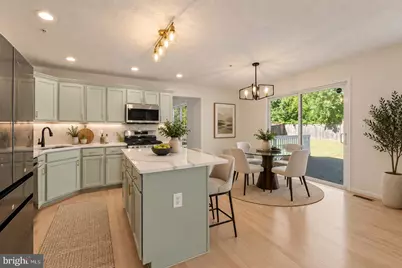
- Interior Features: Bathroom - Soaking Tub, Carpet, Crown Moldings, Floor Plan - Open, Kitchen - Gourmet, Kitchen - Island, Primary Bath(s), Recessed Lighting, Upgraded Countertops, Walk-in Closet(s), Wood Floors
- Appliances: Stainless Steel Appliances
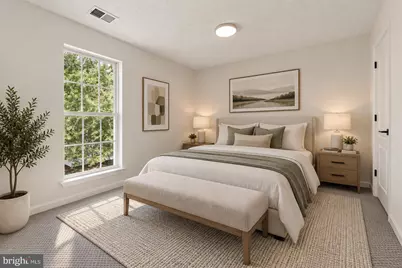
- Flooring: Hardwood, Carpet
Rooms
- Total Bathrooms: 4
- Full Bathrooms: 3
- Half Bathrooms: 1
- Upper Floor Baths: 2
- Upper - Full Baths: 2
- Main Floor Baths: 1
- Main - 1/2 Baths: 1
- Lower Floor Baths: 1
- Lower - Full Baths: 1
- Total Bedrooms: 4
- Bedrooms Upper: 4
Exterior
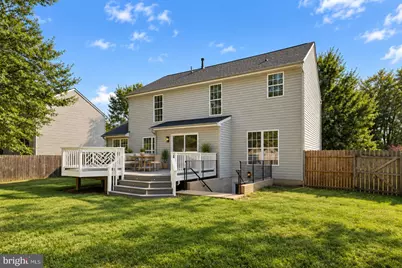
- Porch/Patio/Deck: Deck(s), Enclosed
Parking
- Garage: Yes
- Garage Spaces: 2
- Total Spaces: 4
- Parking Type: Attached Garage, Driveway
- Garage Description: Garage - Front Entry, Inside Access
Location
- County: PRINCE GEORGES
- Subdivision: HOLLAWAY ESTATES
- Driving Directions: GPS
School Information
- School District: Prince George's County Public Schools
Heating & Cooling
- Central air: Yes
- Cooling Type: Central A/C
- Cooling Fuel: Electric
- Heating Type: Forced Air
- Heating Fuel: Natural Gas
- Water Heater: Natural Gas
Utilities
- Sewer: Public Sewer
- Water: Public
Structural Information
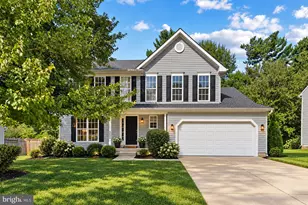
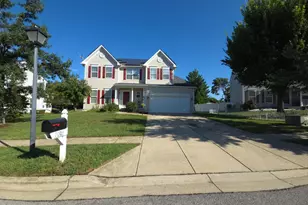
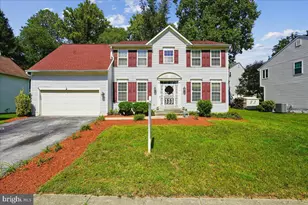
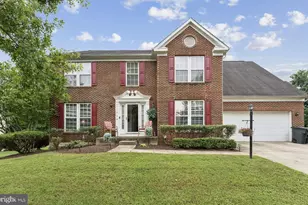
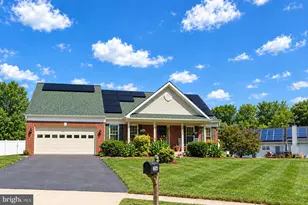
- Architectural Style: Colonial
- Structure Type: Detached
- Construction: Frame, Combination
- Basement: Yes
- Basement Entrance: Yes
- Basement Desc.: Rear Entrance, Walkout Stairs, Fully Finished, Daylight, Full
- Foundation: Permanent, Slab
- Roof: Shingle
- Stories Description: Lower 1, Main, Upper 1
- Square Feet: 3,152
- Sq. Ft. Source: Estimated
- Living Area: 3,152 Sq. Ft.
- Finished Above Grnd: 2,108 Sq. Ft.
- Finished Below Grnd: 1,044 Sq. Ft.
- Basement Finished: 100%
- Year Built: 2001
- Year Built Source: Assessor
- Property Condition: Excellent
Unit Information
Lot Features
- Lot Size (Acres): 0.23
- Lot Size (Sq. Ft.): 10,000
- Lot Size Source: Assessor
- Zoning: RR
- Fencing (Description): Wood
Financial Considerations
- Price Per Sq. Ft.: $284.63
- Assessment Year: 2026
- County Tax: $5,401
- County Tax Freq: Annually
- Tax w/Assessment: $485,700
- Tax Amount: $7,217
- Tax Year: 2026
- Tax Total Finished Sq. Ft.: 2108
Disclosures and Reports
- Ownership: Fee Simple
- Section: 12
- Lot Number: 22
Listed by Samson Properties, Bryan Arias




















![[Address not provided], District Heights, MD 20747 - Photo 1](https://m1.cbhomes.com/p/343/MDPG2213650/e25c97E4F24F4bf/s23cc.webp)