This is a carousel with tiles that activate property listing cards. Use the previous and next buttons to navigate.
1/1
$455,000
This is a carousel with tiles that activate property listing cards. Use the previous and next buttons to navigate.
1/1
Property Description
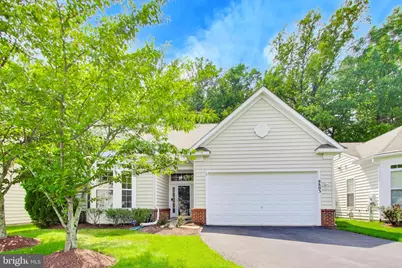
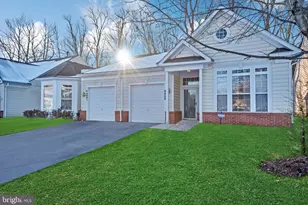
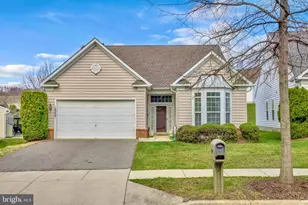
Welcome home to this beautifully designed retreat in the sought-after 55+ community of Marwood! Tucked away on a quiet cul-de-sac, this home provides a tranquil, secluded setting. Step inside to an open floorplan featuring a formal dining room with elegant wainscoting, ideal for hosting family and friends. The adjoining living room boasts a wall of windows, filling the space with abundant natural light for everyday living and entertaining. Stainless steel appliances, sleek granite countertops, a classic subway tile backsplash, and under cabinet lighting outfit the kitchen, with a peninsula bar that opens into a sunny breakfast nook. The primary bedroom offers a generously sized retreat beneath a stunning tray ceiling, complete with a spacious walk-in closet and an en suite bathroom featuring a wide vanity, abundant storage, and a step-in shower. A second bedroom and full bathroom provide comfortable space for guests or family, while the third bedroom makes the perfect home office, craft room, or whatever suits your needs. Everyday convenience continues with a large laundry room nearby. Outside, a private patio backs to peaceful woods, perfect for relaxing or outdoor dining. On the front of the home, the garage and driveway offer plenty of space for both storage and parking. Just minutes to Safeway, Giant, Woodmore Towne Centre, Tanger Outlets, National Harbor, Watkins Regional Park, Joint Base Andrews, and University of Maryland. Quick access to the Largo Town Center Metro station, I-495, Pennsylvania Avenue, Branch Avenue, and Crain Highway. Book your private tour today and experience the best of low-maintenance living in a vibrant 55+ community!
Full Property Details
Full Property Details for 9803 Stonewood Ct
General
- Sold For: $455,000
- HOA FEE: $180/month
- Taxes: $5,159 (2025)
- Status: Closed
- Type: Single Family
- Source: BrightMLSMidAtlantic
- MLS ID: MDPG2209624
- Added to Site: 70 day(s) ago
Interior
- Rooms/Areas: Living Room, Bedroom 2, Bedroom 3, Kitchen, Bedroom 1, Laundry, Full Bath
- Interior Features: Ceiling Fan(s), Window Treatments, Carpet, Breakfast Area, Crown Moldings, Dining Area, Family Room Off Kitchen, Floor Plan - Open, Kitchen - Eat-In, Kitchen - Table Space, Primary Bath(s), Upgraded Countertops, Wainscotting, Walk-in Closet(s)
- Appliances: Dryer, Washer, Dishwasher, Exhaust Fan, Microwave, Icemaker, Refrigerator, Stove
- Flooring: Carpet, Laminated
Rooms
Bathrooms
- Total Bathrooms: 2
- Full Bathrooms: 2
- Main Floor Baths: 2
- Main - Full Baths: 2
Bedrooms
- Total Bedrooms: 3
- Bedrooms Main & Up: 3
Other Rooms
- Laundry: Has Laundry, Washer In Unit, Dryer In Unit
Additional Information
- Shared Amenities: Fitness Center, Community Center, Pool - Outdoor, Jog/Walk Path
- Shared Pool: Yes
- Pool: Yes
Exterior
- Porch/Patio/Deck: Patio(s)
Parking
- Garage: Yes
- Garage Spaces: 2
- Total Spaces: 6
- Parking Type: Driveway, Attached Garage
- Garage Description: Garage Door Opener, Garage - Front Entry
Location
- County: PRINCE GEORGES
- Subdivision: MARWOOD
- Driving Directions: Please use GPS.
School Information
- School District: Prince George's County Public Schools
- Elementary School: Melwood
- Middle School: James Madison
- High School: Dr. Henry A. Wise Jr.
Community
- Association: Yes
- Assoc. Name: MARWOOD
- Assoc. Fees Include: Snow Removal, Lawn Maintenance
- Pets Allowed: Yes
- Pets: Case by Case Basis
- Adult Community: Yes
Heating & Cooling
- Central air: Yes
- Cooling Type: Central A/C
- Cooling Fuel: Electric
- Heating Type: Forced Air
- Heating Fuel: Natural Gas
- Water Heater: Natural Gas
Utilities
- Sewer: Public Sewer
- Water: Public
Structural Information
- Architectural Style: Traditional
- Structure Type: Detached
- Construction: Frame, Combination
- Foundation: Other
- Roof: Other
- Windows: Screens
- Doors: Storm
- Stories Description: Main
- Square Feet: 1,286
- Sq. Ft. Source: Assessor
- Living Area: 1,286 Sq. Ft.
- Finished Above Grnd: 1,286 Sq. Ft.
- Year Built: 2002
- Year Built Source: Assessor
- Property Condition: Very Good
Lot Features
- Lot Size (Acres): 0.12
- Lot Size (Sq. Ft.): 5,087
- Lot Size Source: Estimated
- Zoning: RR
Financial Considerations
- Price Per Sq. Ft.: $346.03
- Association Fee: $180
- Assoc Fee Freq.: Monthly
- Assessment Year: 2026
- County Tax: $3,861
- County Tax Freq: Annually
- Tax w/Assessment: $354,067
- Tax Amount: $5,159
- Tax Year: 2025
- Terms: Standard Sale
- Tax Total Finished Sq. Ft.: 1286
Disclosures and Reports
- Ownership: Fee Simple
- Lot Number: 64
Listed by KW Metro Center, Joi Nicholas
Sold by Samson Properties, Robert Ratliff

Get Pre-Approved Today
Schools
Schools serving 9803 Stonewood Ct
School District:Prince George's County Public Schools
| Name | Grades | Distance |
|---|---|---|
Melwood Elementary School 7100 Woodyard Road, Upper Marlboro, MD 20772 | K-5 | 1.5 mi |
James Madison Middle School, Upper Marlboro, MD 7300 Woodyard Road, Upper Marlboro, MD 20772 | 6-8 | 1.7 mi |
Dr. Henry A. Wise Jr. High School 12650 Brooke Lane, Upper Marlboro, MD 20772 | 9-12 | 2.9 mi |
Disclaimer:
School attendance boundaries provided by ATTOM Data Solutions and are for reference only. Contact the school directly to verify enrollment eligibility.
Price & Sales History for 9803 Stonewood Ct
Date
Details
Price
Change
Source
8/27/2026
Sold
$455,000
2.25%
MLS
7/30/2026
Listed
$445,000
—
MLS
Disclaimer: Historical sales information is derived from public records provided by the county offices. Information is not guaranteed and should be independently verified.
9803 Stonewood Court, Upper Marlboro, MD 20772 (MLS# MDPG2209624) is a Single Family property that was sold at $455,000 on August 27, 2026. Want to learn more about 9803 Stonewood Court? Do you have questions about finding other Single Family real estate for sale in Upper Marlboro? You can browse all Upper Marlboro real estate or contact a Coldwell Banker agent to request more information.