Full Property Details for MLS# MDPG2197420
General
- Sold For: $549,900
- HOA FEE: $17/month
- HOA FEE FREQ.: Annually
- Taxes: $6,426 (2025)
- Status: Closed
- Type: Single Family
- Source: BrightMLSMidAtlantic
- MLS ID: MDPG2197420
- Added to Site: 190 day(s) ago
Interior
- Interior Features: Bathroom - Tub Shower, Bathroom - Stall Shower, Bathroom - Walk-In Shower, Carpet, Ceiling Fan(s), Dining Area, Floor Plan - Traditional, Kitchen - Eat-In, Wood Floors
- Fireplace: Yes
- Number of Fireplaces: 1
Rooms
- Total Bathrooms: 3
- Full Bathrooms: 2
- Half Bathrooms: 1
- Upper Floor Baths: 2
- Upper - Full Baths: 2
- Lower Floor Baths: 1
- Lower - 1/2 Baths: 1
- Total Bedrooms: 4
- Bedrooms Upper: 4
Additional Information
- Security/Safety: 24 hour security, Monitored
Parking
- Garage: Yes
- Garage Spaces: 2
- Total Spaces: 2
- Parking Type: Attached Garage, Driveway, On Street
- Garage Description: Additional Storage Area, Garage - Front Entry, Garage Door Opener, Oversized
Location
- County: PRINCE GEORGES
- Subdivision: KETTERING
- Cross Streets: Watkins Park Drive
- Driving Directions: Take Watkins Park Drive to Chesterton Drive, right on Blaketon Street
School Information
- School District: Prince George's County Public Schools
- High School: Largo
Community
- Association: Yes
- Assoc. Fees Include: Management
Heating & Cooling
- Cooling Type: Other
- Cooling Fuel: Electric
- Heating Type: 90% Forced Air
- Heating Fuel: Natural Gas
- Water Heater: Natural Gas
Utilities
- Sewer: Public Sewer
- Water: Public
Structural Information
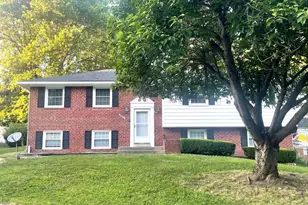
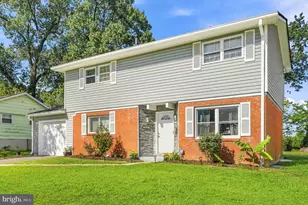
- Architectural Style: Split Foyer
- Structure Type: Detached
- Construction: Brick
- Basement: Yes
- Basement Entrance: Yes
- Basement Desc.: Daylight, Full, Connecting Stairway, Fully Finished, Heated, Improved, Outside Entrance, Rear Entrance
- Foundation: Block
- Stories Description: Lower 1, Main, Upper 1
- Square Feet: 1,602
- Sq. Ft. Source: Assessor
- Living Area: 1,602 Sq. Ft.
- Finished Above Grnd: 1,602 Sq. Ft.
- Year Built: 1972
- Year Built Source: Assessor
Unit Information
Additional Structures
- Other Structures: Gazebo, Shed
Lot Features
- Lot Size (Acres): 0.4
- Lot Size (Sq. Ft.): 17,218
- Lot Size Source: Assessor
- Zoning: RR
Financial Considerations
- Price Per Sq. Ft.: $343.26
- Association Fee: $200
- Assoc Fee Freq.: Annually
- Assessment Year: 2026
- County Tax: $4,809
- County Tax Freq: Annually
- Tax w/Assessment: $444,100
- Tax Amount: $6,426
- Tax Year: 2025
- Terms: Standard Sale
- Tax Total Finished Sq. Ft.: 1602
Disclosures and Reports
- Ownership: Fee Simple
- Inclusions: Alarm System, ceiling fans 3, washer and dryer, carpet, fireplace screens, furnace humidfier, garage door opener (2), refrigerator w ice maker, storage shed, garbage disposal, microwave, stove, dishwasher, chandeliers (2), freezer in basement, table and refrigerator in patio enclosure,
- Lot Number: 22
Listed by RE/MAX United Real Estate, Ricardo W Thompson
Sold by Samson Properties, Donny R. Samson

![[Address not provided], Upper Marlboro, MD 20774 - Photo 1](https://m1.cbhomes.com/p/344/MDPG2197420/F8b4E52E765A42c/pds23tp.webp)







![[Address not provided], District Heights, MD 20747 - Photo 1](https://m1.cbhomes.com/p/343/MDPG2213650/e25c97E4F24F4bf/s23cc.webp)
![[Address not provided], Upper Marlboro, MD 20774 - Photo 1](https://m1.cbhomes.com/p/344/MDPG2205030/A925B5Fec1EA4c7/s23cc.webp)