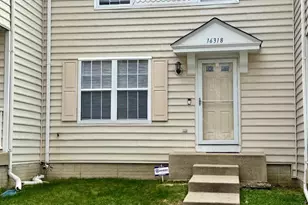
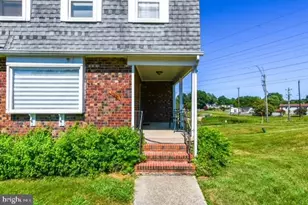
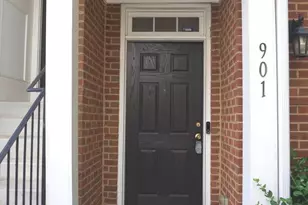
![[Address not provided], Upper Marlboro, MD 20774 - Photo 2](https://m1.cbhomes.com/p/343/MDPG2209310/4FC9059DDd4B4f2/pds23tp.webp)
![[Address not provided], Upper Marlboro, MD 20774 - Photo 3](https://m.cbhomes.com/p/343/MDPG2209310/645F4027468a497/pds23tp.webp)
![[Address not provided], Upper Marlboro, MD 20774 - Photo 4](https://m1.cbhomes.com/p/343/MDPG2209310/12F80E5240DB4cB/pds23tp.webp)
![[Address not provided], Upper Marlboro, MD 20774 - Photo 5](https://m.cbhomes.com/p/343/MDPG2209310/4Bb9eBA4fF954D6/pds23tp.webp)
![[Address not provided], Upper Marlboro, MD 20774 - Photo 6](https://m1.cbhomes.com/p/343/MDPG2209310/CB1773BC9fc043D/pds23tp.webp)
![[Address not provided], Upper Marlboro, MD 20774 - Photo 7](https://m.cbhomes.com/p/343/MDPG2209310/2a4038727Aa34E9/pds23tp.webp)
![[Address not provided], Upper Marlboro, MD 20774 - Photo 8](https://m1.cbhomes.com/p/343/MDPG2209310/fA6204E0285B49b/pds23tp.webp)
![[Address not provided], Upper Marlboro, MD 20774 - Photo 9](https://m.cbhomes.com/p/343/MDPG2209310/c04b3D7F81354A8/pds23tp.webp)
![[Address not provided], Upper Marlboro, MD 20774 - Photo 10](https://m1.cbhomes.com/p/343/MDPG2209310/36C9F069465e4f8/pds23tp.webp)


Date
Details
Price
Change
Source
6/30/2026
Listed
$2,500
—
MLS
Disclaimer: Historical sales information is derived from public records provided by the county offices. Information is not guaranteed and should be independently verified.

This is a carousel with tiles that activate property listing cards. Use the previous and next buttons to navigate.
![[Address not provided], Upper Marlboro, MD 20774 - Photo 1](https://m1.cbhomes.com/p/343/MDPG2209310/8c5E9298515C482/pds23tp.webp)
$2,500 Just Listed
This is a carousel with tiles that activate property listing cards. Use the previous and next buttons to navigate.
Listed by Keller Williams Preferred Properties, Veera Phillips
| Name | Grades | Distance |
|---|---|---|
Pointer Ridge Elementary School 1110 Parkington Lane, Bowie, MD 20716 | K-5 | 1.2 mi |
Benjamin Tasker Middle School 4901 Collington Road, Bowie, MD 20715 | 6-8 | 4.9 mi |
Bowie High School 15200 Annapolis Road, Bowie, MD 20715 | 9-12 | 6.2 mi |
This is a carousel with tiles that activate property listing cards. Use the previous and next buttons to navigate.

This is a carousel with tiles that activate property listing cards. Use the previous and next buttons to navigate.
This is a carousel with tiles that activate property listing cards. Use the previous and next buttons to navigate.
This is a carousel with tiles that activate property listing cards. Use the previous and next buttons to navigate.
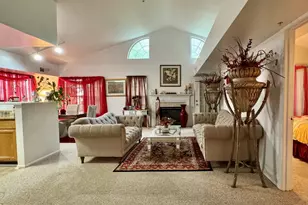
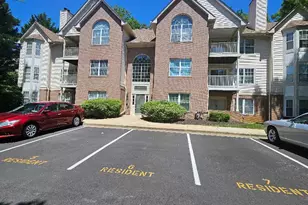
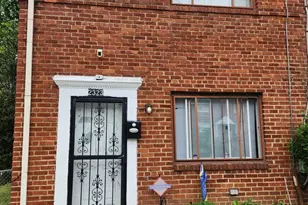
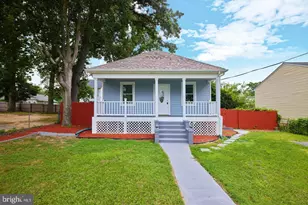
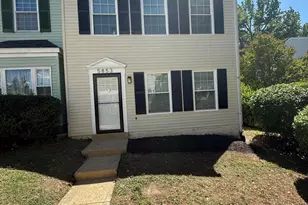
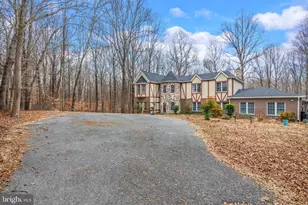
MLS# MDPG2209310, Upper Marlboro, MD 20774 (MLS# MDPG2209310) is a Condo property with 2 bedrooms and 2 full bathrooms. MLS# MDPG2209310 is currently listed for rent at $2,500 and was received on June 30, 2026. Want to learn more about MLS# MDPG2209310? Do you have questions about finding other real estate for sale or rent in Upper Marlboro? You can browse all Upper Marlboro rentals or contact a Coldwell Banker agent to request more information.