This is a carousel with tiles that activate property listing cards. Use the previous and next buttons to navigate.
1/48
$2,450,000 Just Listed
This is a carousel with tiles that activate property listing cards. Use the previous and next buttons to navigate.
1/48
Property Description
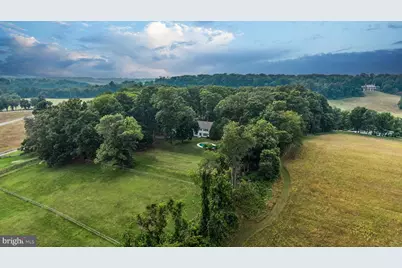
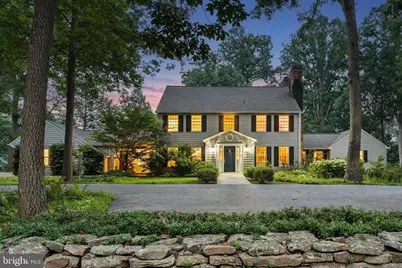
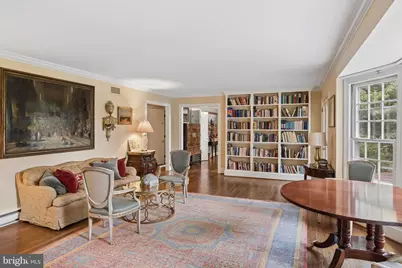
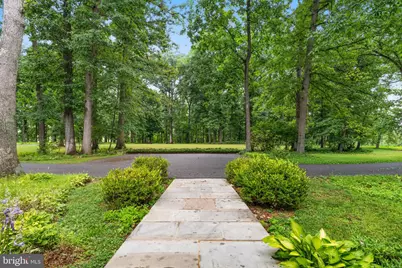
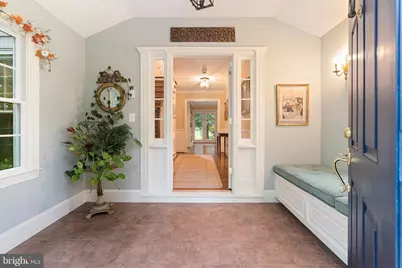
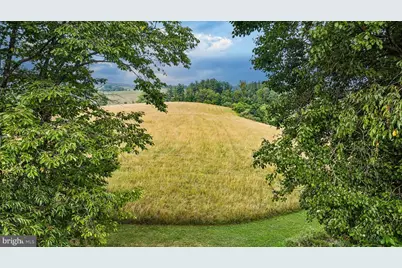

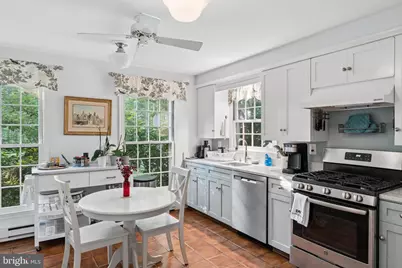
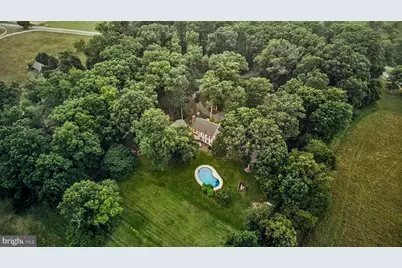
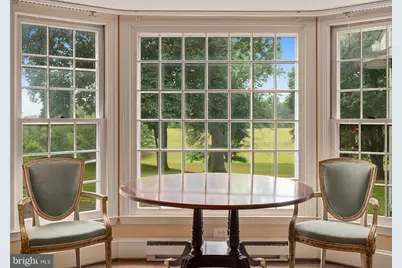
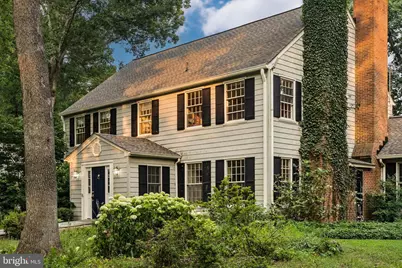
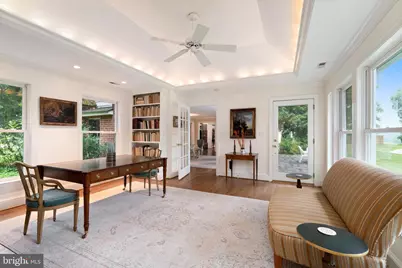
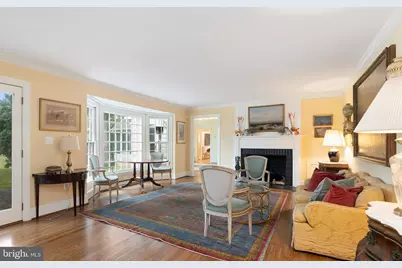
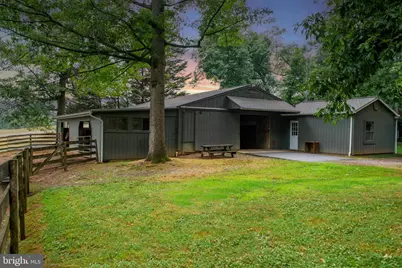
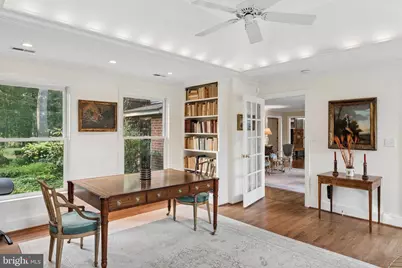
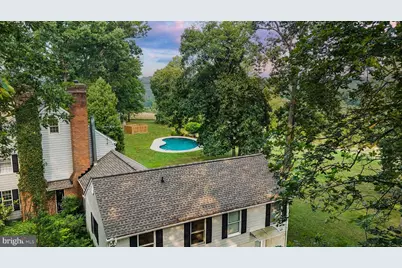

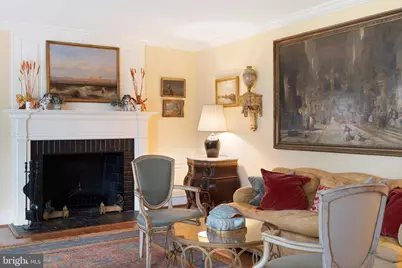
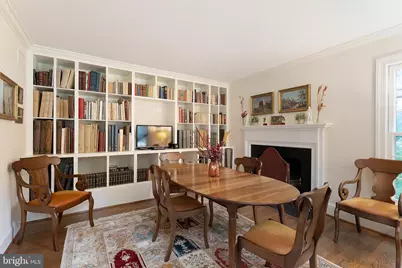
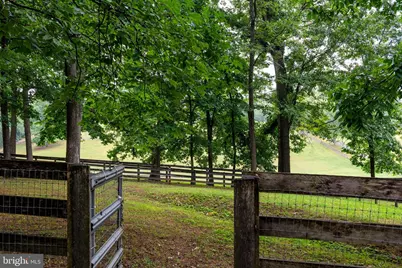
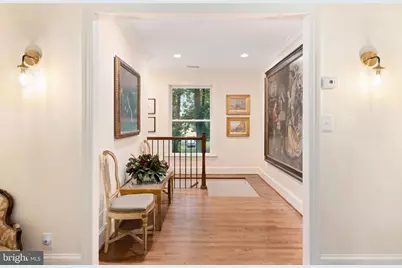
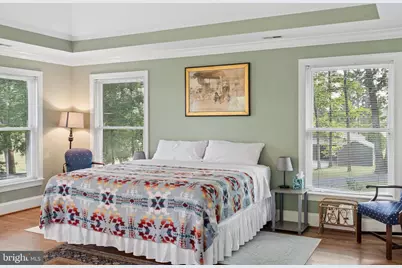
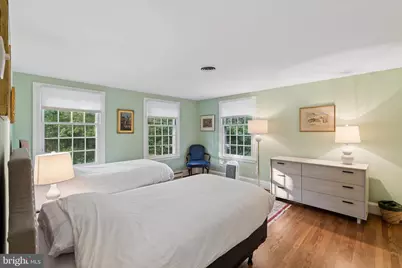
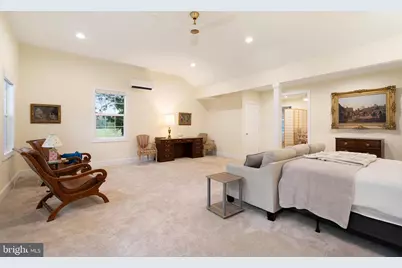
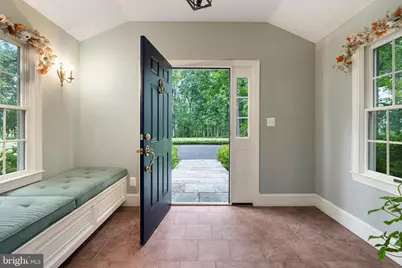
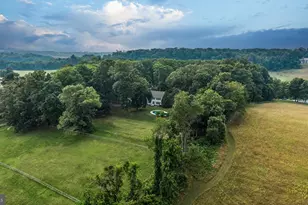
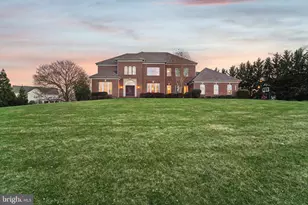
Live authentically. Oak Hill. Endearing farm sited beautifully on 23.37 acres. Meander through the woodlands as you arrive... then marvel as expanses of glass invite you to take in the views. Dip in the pool, gallop in the fields. Immaculate barn can house 5 horses. Fenced pasture. A truly functional flow for multi generational living. First, second, and lower level suites all offer ample privacy and extended stays. The lower level light filled suite has full kitchen and direct ground level access. Gracious sized secondary bedrooms. Gorgeous undulating land. Enjoy birdwatching, the stars, and fireflies. Bring your animals, your hobbies and your craving for quiet. Verizon Fios Internet. Cultivate your existence. The art of uniting human and home. LOCAL FLAVOR AND PROVISIONS The Milton Inn, Butler Cabin, Glyndon Grill, Fratellis, RockSalt Grille, Oregon Grill, Big Truck Farm Brewery, Farmacy Brewing, John Brown Store and Santoni's Marketplace. OUTINGS AND LEISURE"¨Prettyboy Reservoir and its scenic hiking trails are just minutes away. Visit favorites such as Glyndon Gardens, Farmer Stans Plants and Produce, Caves Valley Golf Club, Hayfields Golf Club, Piney Branch Golf Club, and Oregon Ridge. PROXIMITY Zippy access to the I-83 on ramp, about 21 minutes to Hunt Valley, and about 32 minutes to Towson. 43 minutes to BWI and 37 minutes to Penn Station. REGION"¨Upperco's significant agricultural land preservation contributes to Baltimore County's top-10 national ranking in preserved land. Protected land in this region helps protect watersheds, reduce erosion, and maintain the rural, agricultural landscape. Upperco is a rural, scenic, and quiet community where horses wander in pastures.
Full Property Details
Full Property Details for 4323 Mt Zion Rd
General
- Price: $2,450,000
- Taxes: $8,741 (2025)
- Status: Active
- Type: Farm Single-Family
- Source: BrightMLSMidAtlantic
- MLS ID: MDBC2171322
- Updated: 8/7/2026
- Added to Site: Today
Interior
- Fireplace: Yes
- Number of Fireplaces: 2
- Fireplace(s): Wood
Rooms
Bathrooms
- Total Bathrooms: 6
- Full Bathrooms: 5
- Half Bathrooms: 1
- Upper Floor Baths: 2
- Upper - Full Baths: 2
- Main Floor Baths: 3
- Main - Full Baths: 2
- Main - 1/2 Baths: 1
- Lower Floor Baths: 1
- Lower - Full Baths: 1
Bedrooms
- Total Bedrooms: 7
- Bedrooms Upper: 4
- Bedrooms Lower: 1
- Bedrooms Main & Up: 2
Additional Information
- Pool: Yes
- Private Pool: Yes
- Pool Description: Gunite, Heated
Parking
- Parking Type: Driveway
Location
- County: BALTIMORE
- Subdivision: OAK HILL
- Driving Directions: Via I-795 N Use the left lane to take exit 9A toward MD-30 N/MD-140 E/Hanover Continue onto Butler Rd Use the left 2 lanes to turn left onto MD-30 N/Hanover Pike Turn right onto Old Hanover Rd Turn right onto Pleasant Grove Rd Turn left onto Dover Rd Turn right onto Mt Zion Rd Turn right Turn left
School Information
- School District: Baltimore County Public Schools
Heating & Cooling
- Central air: Yes
- Cooling Type: Central A/C
- Cooling Fuel: Electric
- Heating Type: Forced Air, Radiator, Other
- Heating Fuel: Electric, Oil
- Water Heater: Oil
Utilities
- Sewer: Private Septic Tank
- Water: Well
Structural Information
- Architectural Style: Traditional
- Structure Type: Detached
- Construction: Other
- Basement: Yes
- Basement Desc.: Fully Finished
- Foundation: Other
- Stories Description: Lower 1, Main, Upper 1
- Square Feet: 6,724
- Sq. Ft. Source: Assessor
- Living Area: 4,060 Sq. Ft.
- Finished Above Grnd: 4,060 Sq. Ft.
- Year Built: 1967
- Year Built Source: Assessor
Unit Information
Unit 1
- Bathrooms-Lower: 1
- Bedrooms-Lower: 1
Additional Structures
- Other Structures: Barn/Stable, Garage(s)
Lot Features
- Lot Size (Acres): 23.37
- Lot Size (Sq. Ft.): 1,017,997
- Lot Size Source: Assessor
- Zoning: AGRICULTURAL
Farm Information
- Farm Description: Feed Barn
Financial Considerations
- Price Per Sq. Ft.: $603.45
- Tax w/Assessment: $747,333
- Tax Amount: $8,741
- Tax Year: 2025
Disclosures and Reports
- Ownership: Fee Simple
Listed by Krauss Real Property Brokerage, Heidi S Krauss

Get Pre-Approved Today
Schools
Schools serving 4323 Mt Zion Rd
School District:Baltimore County Public Schools
| Name | Grades | Distance |
|---|---|---|
Franklin Elementary School, Reisterstown, MD 33 Cockeys Mill Road, Reisterstown, MD 21136 | K-5 | 6.6 mi |
Franklin Middle School, Reisterstown, MD 10 Cockeys Mill Road, Reisterstown, MD 21136 | 6-8 | 6.4 mi |
Franklin High School, Reisterstown, MD 12000 Reisterstown Road, Reisterstown, MD 21136 | 9-12 | 7.5 mi |
Disclaimer:
School attendance boundaries provided by ATTOM Data Solutions and are for reference only. Contact the school directly to verify enrollment eligibility.
Price & Sales History for 4323 Mt Zion Rd
Date
Details
Price
Change
Source
8/07/2026
Listed
$2,450,000
122.73%
MLS
1/14/2020
Sold
$1,100,000
—
Public Record
Disclaimer: Historical sales information is derived from public records provided by the county offices. Information is not guaranteed and should be independently verified.
Tax History
Tax History for 4323 Mt Zion Rd
Year
Property Taxes
Change
Tax Assessment
Change
2025
$8,801
134%
$721,200
16%
2023
$3,767
-41%
$621,600
9%
2022
$6,438
-2%
$571,800
3%
2020
$6,538
-1%
$555,633
3%
2021
$6,598
7%
$539,467
3%
2020
$6,192
4%
$523,300
5%
2019
$5,974
5%
$500,233
5%
2018
$5,713
3%
$477,167
5%
2017
$5,531
—
$454,100
—
2016
$5,540
-1%
$454,100
—
2015
$5,603
-2%
$454,100
-5%
2014
$5,743
—
$477,100
—
Disclaimer: Historical tax information is derived from public records provided by the county offices. Information is not guaranteed and should be independently verified.
Estimate the Cost
Estimate the Cost for 4323 Mt Zion Rd
Want to learn more about 4323 Mount Zion Road? Do you have questions about finding other Farm Single-Family real estate for sale in Upperco? You can browse all Upperco real estate or contact a Coldwell Banker agent to request more information.