This is a carousel with tiles that activate property listing cards. Use the previous and next buttons to navigate.
1/1
$689,990
This is a carousel with tiles that activate property listing cards. Use the previous and next buttons to navigate.
1/1
Property Description
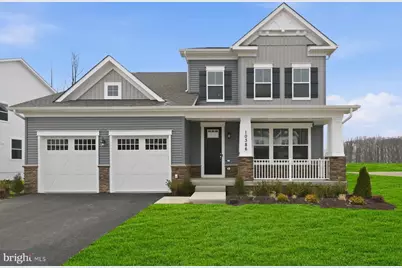
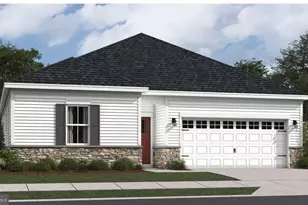
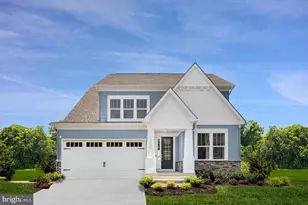
MOVE-IN READY - Limited Opportunity at Sunstone Preserve! Don't miss your chance to own this stunning Lexington, one of our most popular floorplans, located on desirable Lot 34. This home sits on a corner homesite, features a charming full front porch, and backs to trees, offering added privacy and a beautiful natural backdrop. At Sunstone Preserve, you'll enjoy thoughtfully designed amenities created for comfort, recreation, and connection. Stroll through pocket parks, spend afternoons at the playground or multi-use field, and unwind at outdoor gaming and picnic areas. Nature enthusiasts will love the scenic trails and easy pedestrian and bicycle connections to the nearby trail network. Even your furry friends will feel right at home with their very own dog park! This beautifully designed home offers a 2-car garage, 3 finished levels, 4 spacious bedrooms, and 3 full baths on the upper level, including a spa-inspired bath. The main level features open-concept living with a private library, formal dining area, and a gourmet kitchen complete with stainless steel appliances and an oversized center island - perfect for cooking, gathering, and entertaining. The family room is anchored by a cozy fireplace for year-round comfort. The finished lower level provides flexible living space with a recreation room and an additional full bath, ideal for guests, entertaining, or a private retreat. This move-in ready home checks all the boxes - corner lot, full front porch, wooded backdrop, and designer finishes. Schedule your visit today before this opportunity is gone! Photos are of a similar home.
Full Property Details
Full Property Details for 10386 Halmstad Dr
General
- Sold For: $689,990
- HOA FEE: $100/month
- Taxes: (2025)
- Status: Closed
- Type: Single Family
- Source: BrightMLSMidAtlantic
- MLS ID: MDCH2045966
- Added to Site: 394 day(s) ago
Interior
- Interior Features: Family Room Off Kitchen, Floor Plan - Open, Kitchen - Island, Pantry, Recessed Lighting, Upgraded Countertops, Walk-in Closet(s), Kitchen - Eat-In
- Fireplace: Yes
- Number of Fireplaces: 1
- Appliances: Built-In Microwave, Cooktop, Dishwasher, Disposal, Exhaust Fan, Oven - Double, Oven/Range - Gas, Refrigerator
Rooms
Bathrooms
- Total Bathrooms: 4
- Full Bathrooms: 3
- Half Bathrooms: 1
- Upper Floor Baths: 2
- Upper - Full Baths: 2
- Main Floor Baths: 1
- Main - 1/2 Baths: 1
- Lower Floor Baths: 1
- Lower - Full Baths: 1
Bedrooms
- Total Bedrooms: 4
- Bedrooms Upper: 4
Additional Information
- Shared Amenities: Common Grounds, Tot Lots/Playground, Pool - Outdoor, Picnic Area
Parking
- Garage: Yes
- Garage Spaces: 2
- Total Spaces: 2
- Parking Type: Attached Garage, Driveway
- Garage Description: Garage - Front Entry, Garage Door Opener
Location
- County: CHARLES
- Subdivision: SUNSTONE PRESERVE
- Driving Directions: Intersection of Middletown Road and McDaniel Road
- City Limits: Yes
School Information
- School District: Charles County Public Schools
- Elementary School: Berry
- Middle School: Mattawoman
- High School: North Point
Community
- Association: Yes
- Assoc. Fees Include: Snow Removal, Trash
Heating & Cooling
- Central air: Yes
- Cooling Type: Central A/C
- Cooling Fuel: Electric
- Heating Type: Central
- Heating Fuel: Natural Gas
- Water Heater: Electric
Utilities
- Sewer: Public Sewer
- Water: Public
- Utility Description: Under Ground
Structural Information
- Architectural Style: Contemporary
- Structure Type: Detached
- Builder: Stanley Martin Homes
- Model: Lexington (H)
- Construction: Brick Front, Stone, Vinyl Siding
- Basement: Yes
- Basement Desc.: Partially Finished
- Foundation: Slab
- Windows: Double Pane, Screens, ENERGY STAR Qualified
- Stories Description: Lower 1, Main, Upper 1
- Square Feet: 4,324
- Sq. Ft. Source: Estimated
- Living Area: 3,588 Sq. Ft.
- Finished Above Grnd: 2,863 Sq. Ft.
- Finished Below Grnd: 725 Sq. Ft.
- Unfin. Above Grnd: 30 Sq. Ft.
- Year Built: 2025
- Year Built Source: Estimated
- Property Condition: Excellent
Unit Information
Unit 1
- Bathrooms-Lower: 1
Lot Features
- Lot Size (Acres): 0.17
- Lot Size (Sq. Ft.): 7,336
- Lot Size Source: Estimated
Financial Considerations
- Price Per Sq. Ft.: $241
- Association Fee: $100
- Assoc Fee Freq.: Monthly
- City/TownTax Freq: Annually
- Tax Year: 2025
- Terms: Standard Sale
Disclosures and Reports
- Ownership: Fee Simple
- Lot Number: 34
Listed by SM Brokerage, LLC, Martin K. Alloy
Sold by Compass, Rukaiyah J Tyler

Get Pre-Approved Today
Schools
Schools serving 10386 Halmstad Dr
School District:Charles County Public Schools
| Name | Grades | Distance |
|---|---|---|
Berry Elementary School 10155 Berry Road, Waldorf, MD 20603 | PK-5 | 0.5 mi |
Mattawoman Middle School 10145 Berry Road, Waldorf, MD 20603 | 6-8 | 0.5 mi |
Westlake High School 3300 Middletown Road, Waldorf, MD 20603 | 9-12 | 1.6 mi |
Disclaimer:
School attendance boundaries provided by ATTOM Data Solutions and are for reference only. Contact the school directly to verify enrollment eligibility.
Price & Sales History for 10386 Halmstad Dr
Date
Details
Price
Change
Source
8/28/2026
Sold
$689,990
—
MLS
6/16/2026
Price Reduced
$689,990
-2.63%
MLS
4/01/2026
Price Increased
$708,600
2.7%
MLS
9/26/2025
Price Increased
$689,990
4.55%
MLS
9/04/2025
Price Increased
$659,990
3.13%
MLS
8/08/2025
Listed
$639,990
—
MLS
Disclaimer: Historical sales information is derived from public records provided by the county offices. Information is not guaranteed and should be independently verified.
10386 Halmstad Drive, Waldorf, MD 20603 (MLS# MDCH2045966) is a Single Family property that was sold at $689,990 on August 28, 2026. Want to learn more about 10386 Halmstad Drive? Do you have questions about finding other Single Family real estate for sale in Waldorf? You can browse all Waldorf real estate or contact a Coldwell Banker agent to request more information.