This is a carousel with tiles that activate property listing cards. Use the previous and next buttons to navigate.
1/1
$452,000
This is a carousel with tiles that activate property listing cards. Use the previous and next buttons to navigate.
1/1
Property Description
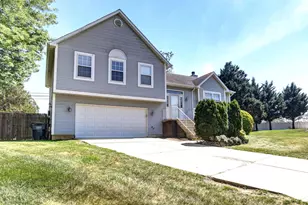
Well-positioned at an attractive price, this 4-bedroom, 3-full-bath split-level home with a 2 car front load garage is tucked away at the end of a quiet cul-de-sac and offers a comfortable layout with room to spread out. The open space between the kitchen, dining area, and main living areas brings in plenty of natural light and provides an easy flow for everyday living. The generously sized kitchen features a center island along with ample counter space and storage. Just off the kitchen and dining area, the separate living room sits on its own level and features a vaulted ceiling, adding character and an open feel to the space. The primary suite includes a walk-in closet with custom organizers and a private bath with double vanities. The lower level provides additional living space with a family room featuring a fireplace, a laundry area, and a fourth bedroom that could also serve as a guest room, home office, or other flexible-use space. Out back, the large fenced yard provides plenty of room to relax, play, or entertain. Conveniently located near shopping, dining, and everyday amenities in Waldorf and Brandywine, with easy access to Berry Road (Route 228) for commuting. With its spacious layout, flexible living areas, and convenient location, this home offers plenty of room to make it your own. Sellers can accommodate an accelerated settlement.
Full Property Details
Full Property Details for 10389 Chamberlin Ct E
General
- Sold For: $452,000
- Taxes: $5,146 (2025)
- Status: Closed
- Type: Single Family
- Source: BrightMLSMidAtlantic
- MLS ID: MDCH2057612
- Added to Site: 78 day(s) ago
Interior
- Interior Features: Combination Kitchen/Dining, Walk-in Closet(s)
- Fireplace: Yes
- Number of Fireplaces: 1
- Fireplace(s): Wood
- Appliances: Dishwasher, Disposal, Oven/Range - Electric, Range Hood, Refrigerator, Washer, Dryer
Rooms
Bathrooms
- Total Bathrooms: 3
- Full Bathrooms: 3
- Main Floor Baths: 2
- Main - Full Baths: 2
- Lower Floor Baths: 1
- Lower - Full Baths: 1
Bedrooms
- Total Bedrooms: 4
- Bedrooms Lower: 1
- Bedrooms Main & Up: 3
Other Rooms
- Laundry: Washer In Unit, Dryer In Unit, Lower Floor
Exterior
- Porch/Patio/Deck: Deck(s)
Parking
- Garage: Yes
- Garage Spaces: 2
- Total Spaces: 4
- Parking Features: Concrete Driveway
- Parking Type: Attached Garage, Driveway
- Garage Description: Garage - Front Entry
Location
- County: CHARLES
- Subdivision: GREENMONT
- Driving Directions: From Crain Highway (Rte 301): Berry Road (Rte 228) Right on Greenmont Drive to Right on E Chamberlin to #10389 on right in cul-de-sac.
School Information
- School District: Charles County Public Schools
- Elementary School: Berry
- Middle School: Theodore G. Davis
- High School: North Point
Community
- Association: Yes
- Assoc. Name: GREENMONT
Heating & Cooling
- Central air: Yes
- Cooling Type: Heat Pump(s), Central A/C
- Cooling Fuel: Electric
- Heating Type: Heat Pump(s), Central, Forced Air
- Heating Fuel: Electric
- Water Heater: Electric
Utilities
- Sewer: Public Sewer
- Water: Public
Structural Information
- Architectural Style: Split Level
- Structure Type: Detached
- Construction: Vinyl Siding
- Basement: Yes
- Basement Entrance: Yes
- Basement Desc.: Fully Finished, Daylight, Partial, Walkout Level, Outside Entrance, Rear Entrance
- Foundation: Concrete Perimeter
- Roof: Asphalt, Shingle
- Walls/Ceilings: Dry Wall
- Stories Description: Lower 1, Main
- Square Feet: 2,458
- Sq. Ft. Source: Assessor
- Living Area: 2,170 Sq. Ft.
- Finished Above Grnd: 2,170 Sq. Ft.
- Year Built: 1994
- Year Built Source: Assessor
Unit Information
Unit 1
- Bathrooms-Lower: 1
- Bedrooms-Lower: 1
Additional Structures
- Other Structures: Shed
Lot Features
- Lot Size (Acres): 0.35
- Lot Size (Sq. Ft.): 15,255
- Lot Size Source: Assessor
- Street/Road Desc.: Black Top
- Zoning: RM
- Fencing (Description): Privacy, Rear
Financial Considerations
- Price Per Sq. Ft.: $207.33
- Assoc Fee Freq.: Annually
- Assessment Year: 2026
- Tax w/Assessment: $398,267
- Tax Amount: $5,146
- Tax Year: 2025
- Terms: Standard Sale
Disclosures and Reports
- Ownership: Fee Simple
Listed by CENTURY 21 New Millennium, Kenneth W Phipps
Sold by District Pro Realty, Ruben Andres Arcila

Get Pre-Approved Today
Schools
Schools serving 10389 Chamberlin Ct E
School District:Charles County Public Schools
| Name | Grades | Distance |
|---|---|---|
Berry Elementary School 10155 Berry Road, Waldorf, MD 20603 | PK-5 | 0.6 mi |
Theodore G. Davis Middle School 2495 Davis Road, Waldorf, MD 20603 | 6-8 | 1.6 mi |
North Point High School 2500 Davis Road, Waldorf, MD 20603 | 9-12 | 1.6 mi |
Disclaimer:
School attendance boundaries provided by ATTOM Data Solutions and are for reference only. Contact the school directly to verify enrollment eligibility.
Price & Sales History for 10389 Chamberlin Ct E
Date
Details
Price
Change
Source
8/26/2026
Sold
$452,000
0.47%
MLS
7/23/2026
Listed
$449,900
—
MLS
Disclaimer: Historical sales information is derived from public records provided by the county offices. Information is not guaranteed and should be independently verified.
10389 Chamberlin Court E, Waldorf, MD 20601 (MLS# MDCH2057612) is a Single Family property that was sold at $452,000 on August 26, 2026. Want to learn more about 10389 Chamberlin Court E? Do you have questions about finding other Single Family real estate for sale in Waldorf? You can browse all Waldorf real estate or contact a Coldwell Banker agent to request more information.